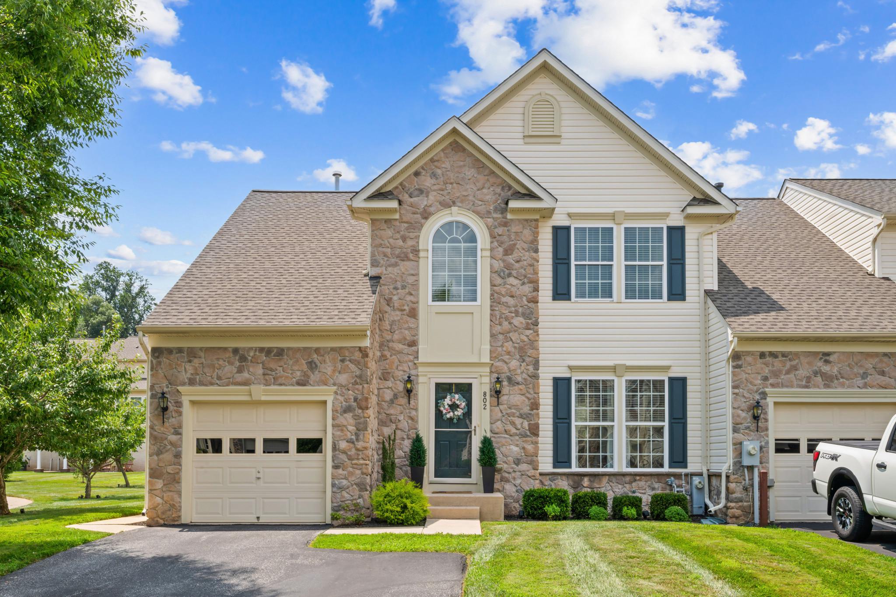
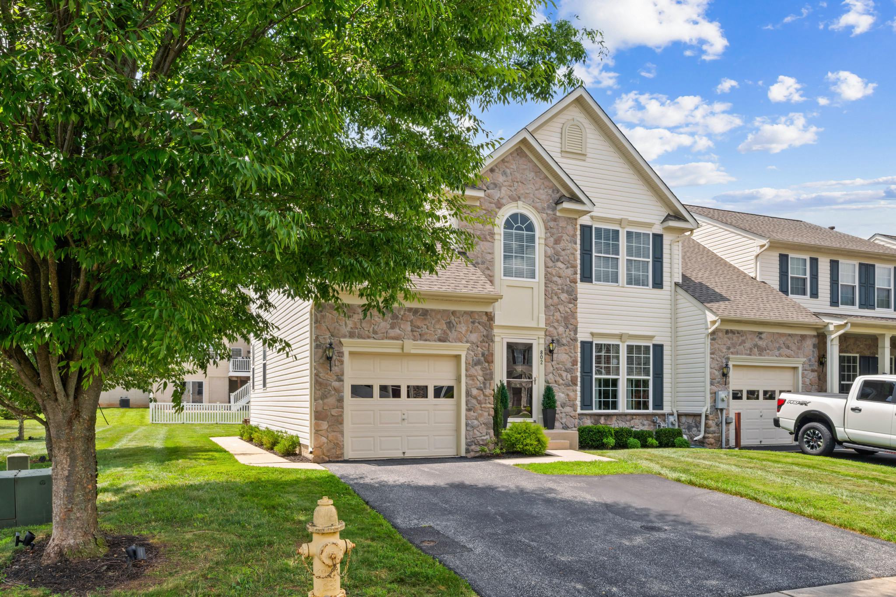
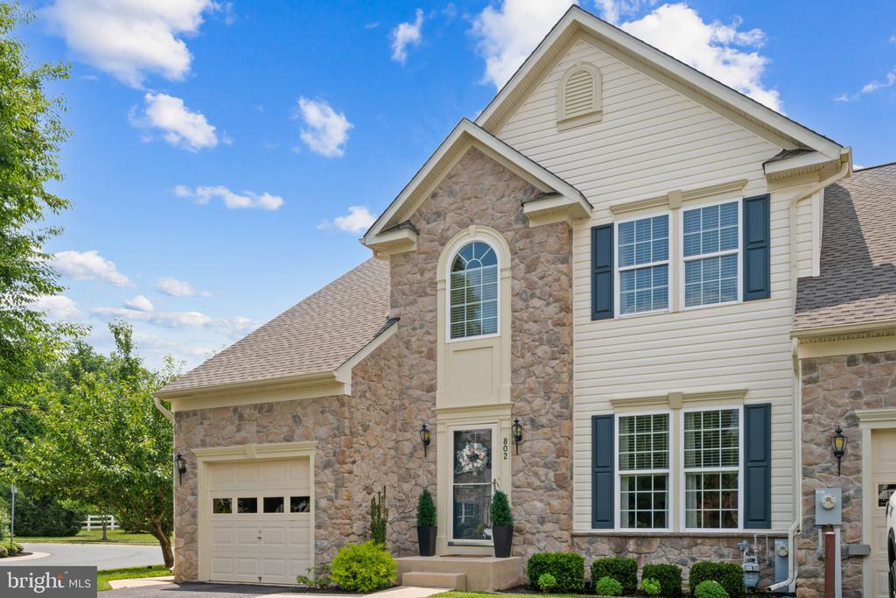
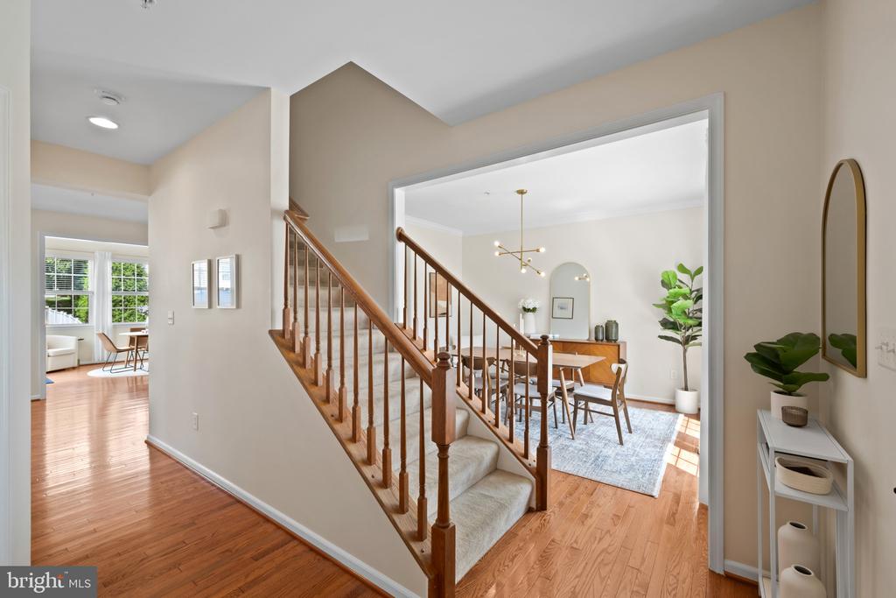
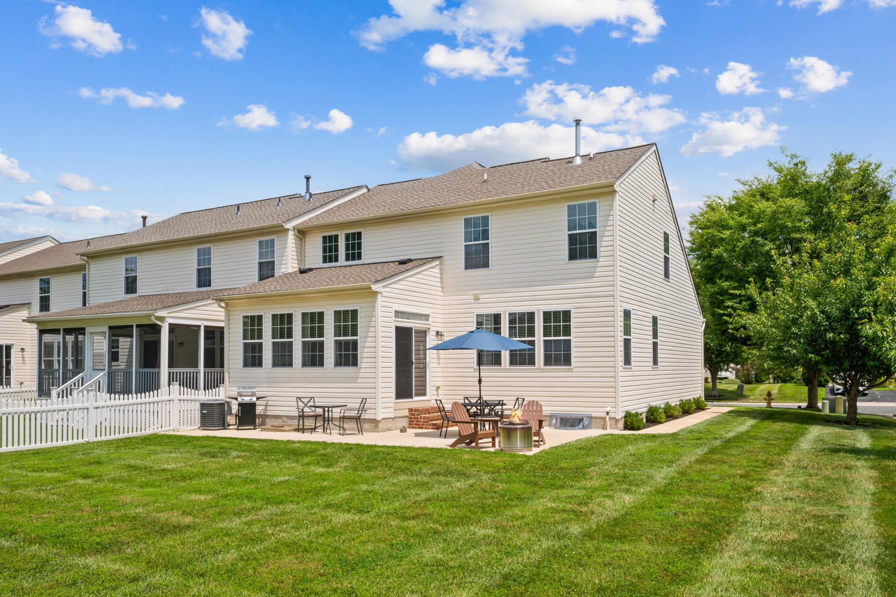
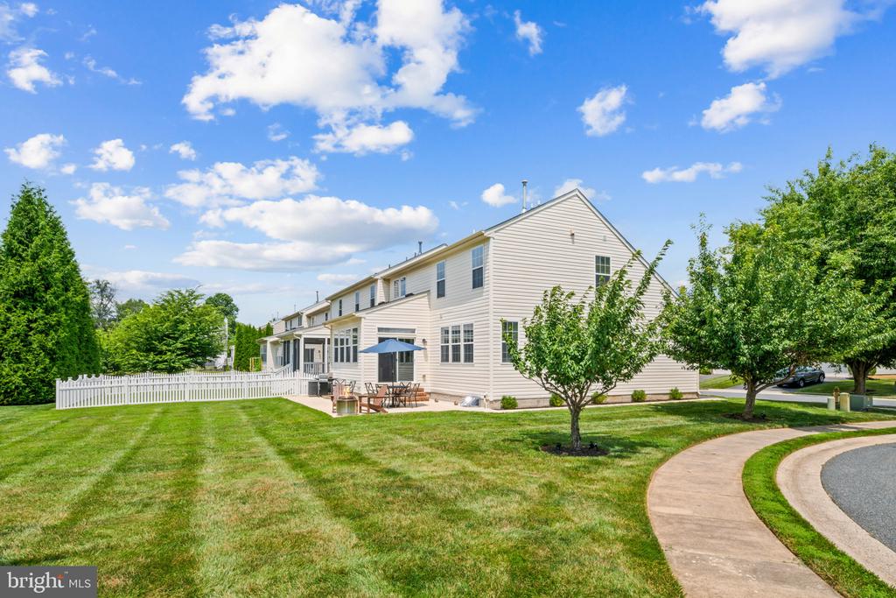
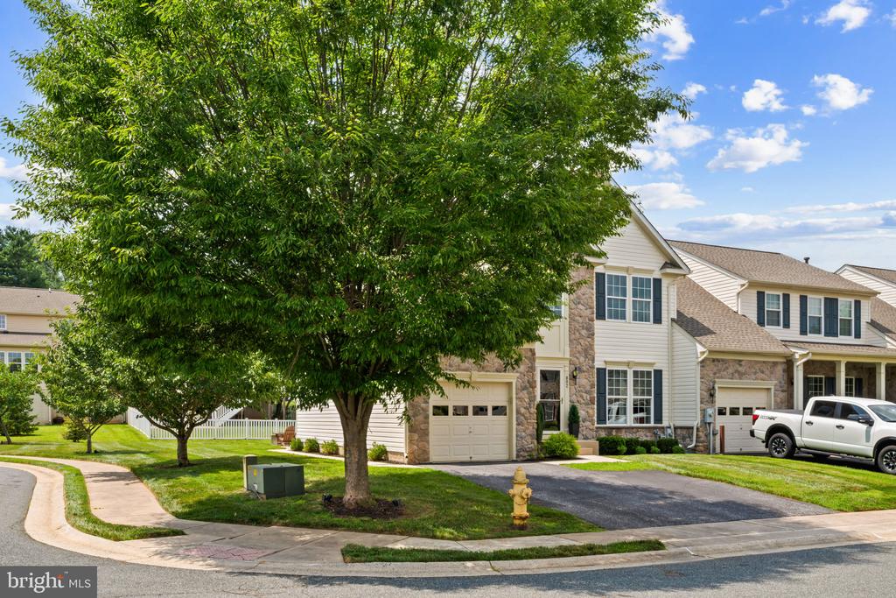
Set on a corner lot moments from Historic Bel Air, the residence at 802 Dressage Court was made for a life that feels lighter and moves at its own easy pace.
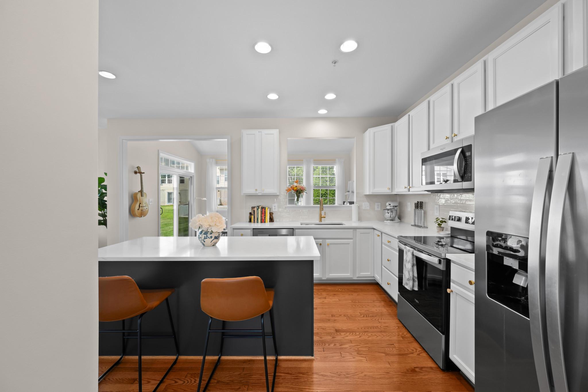
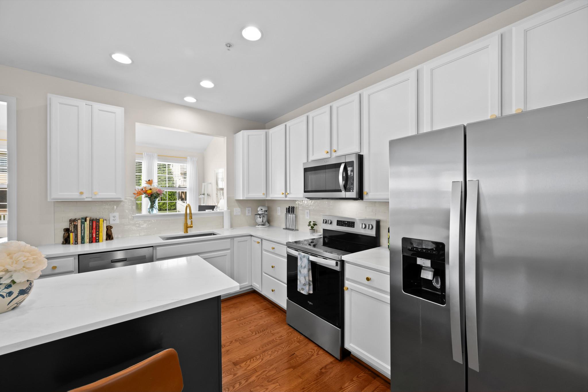
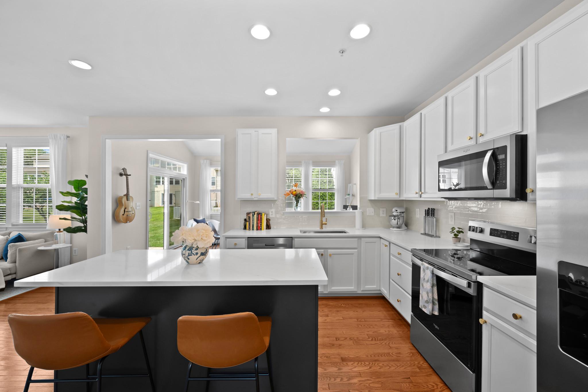
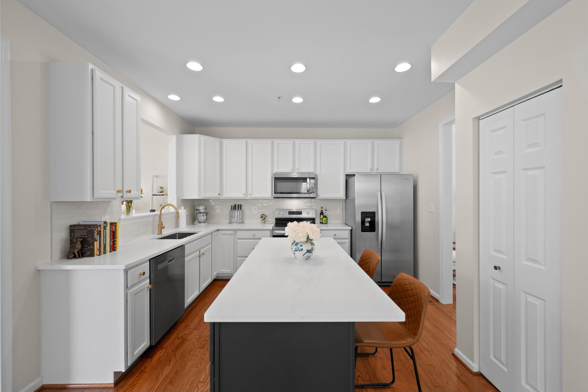
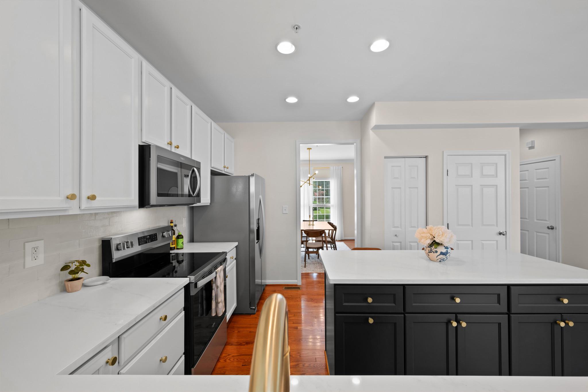
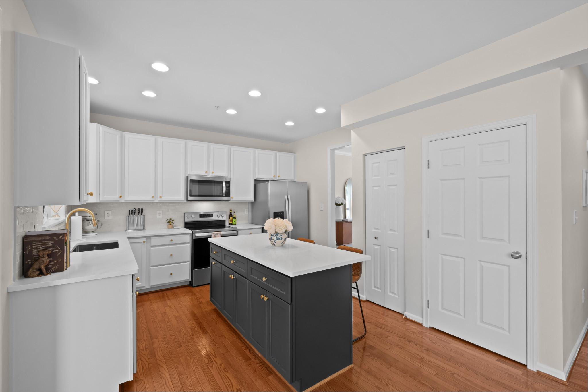
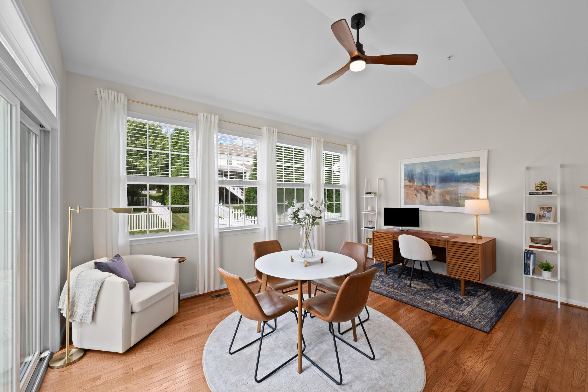
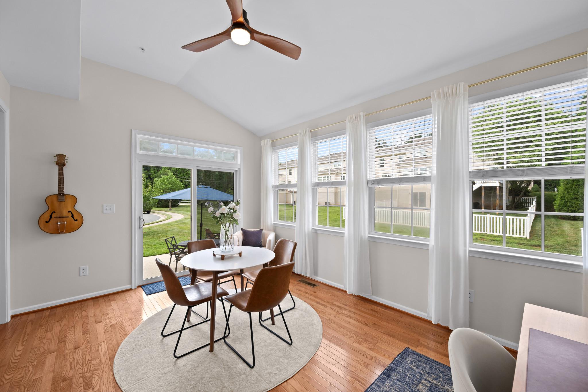
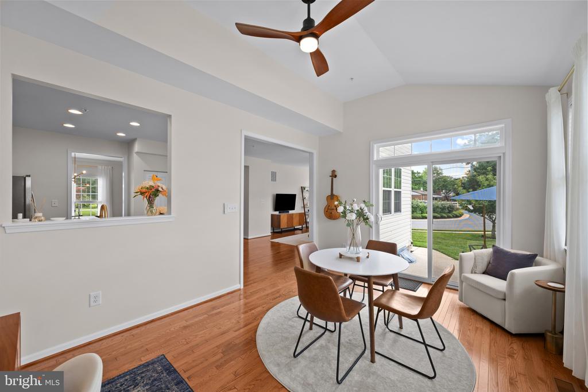
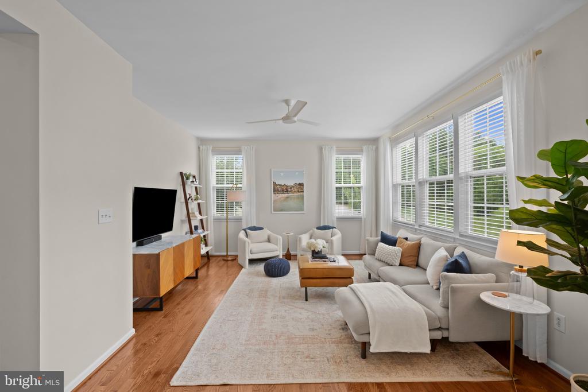
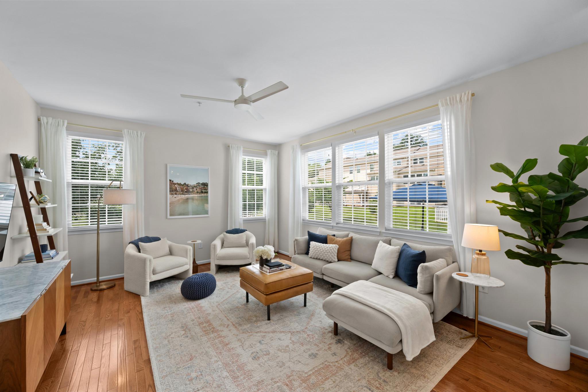
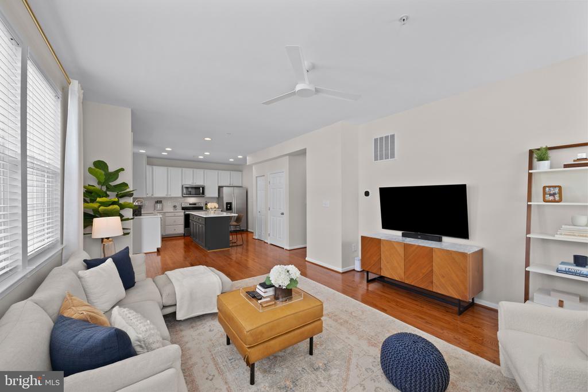
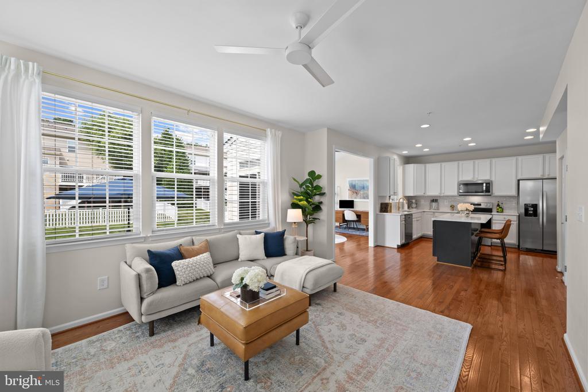
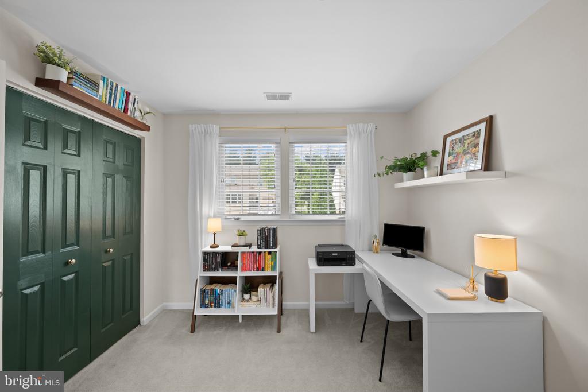
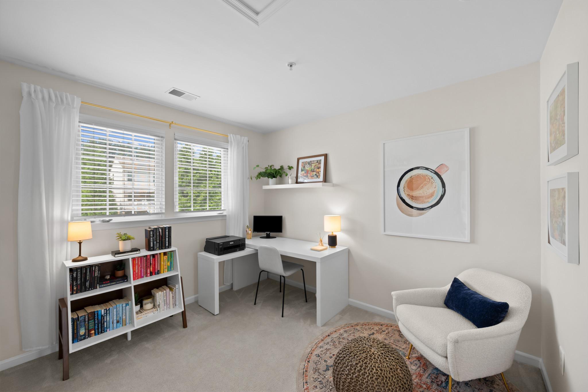
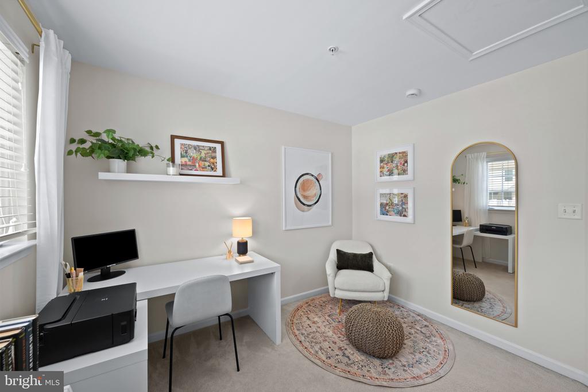
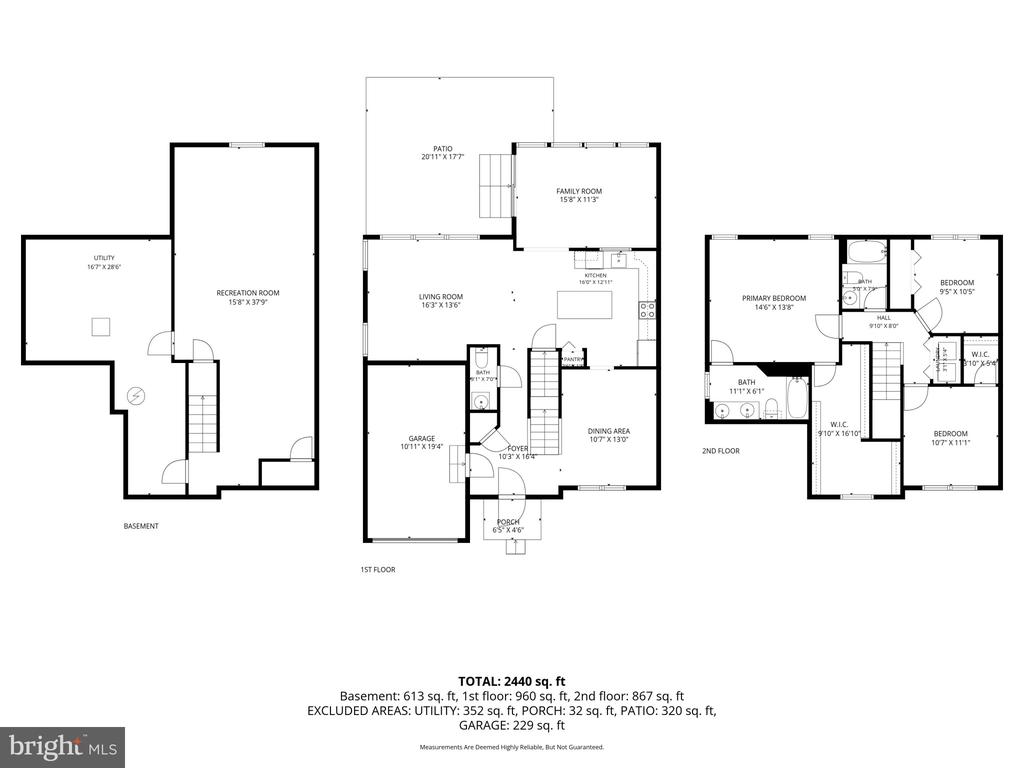
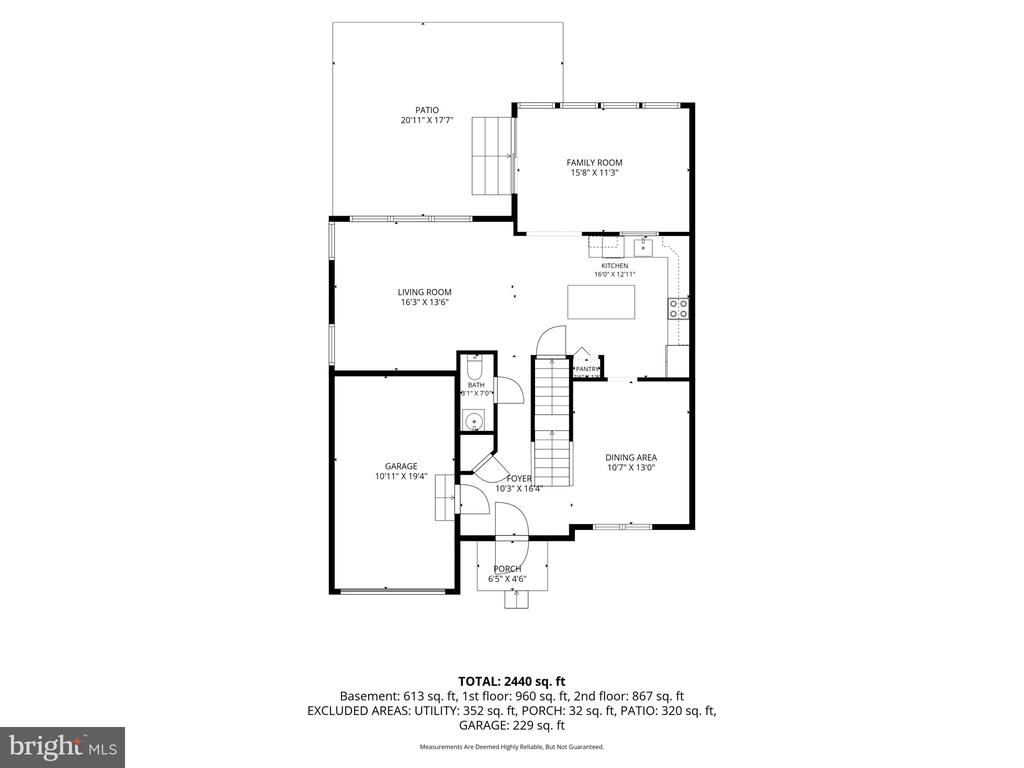
Mornings begin in the light-filled bonus room off the kitchen, a flexible space that reads as a second living room, a home office, or a casual spot for coffee as the sun moves across it. Just steps away, the newly renovated kitchen anchors the main level, its 2025 appliances and center island with seating designed to gather people close. It is the kind of room where conversation lingers long after the meal is finished.
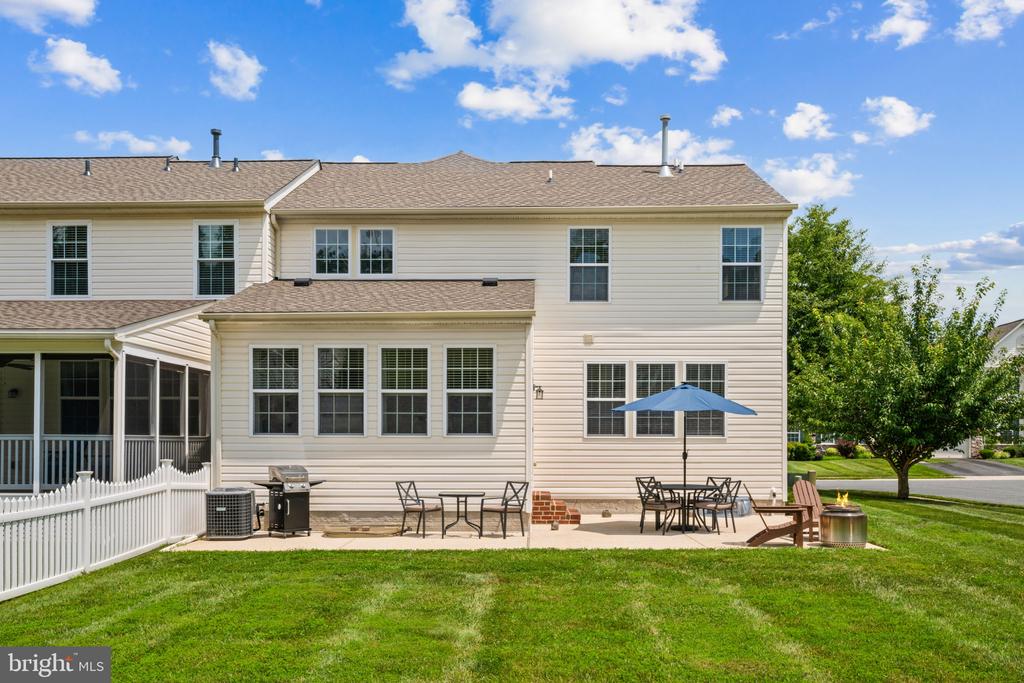
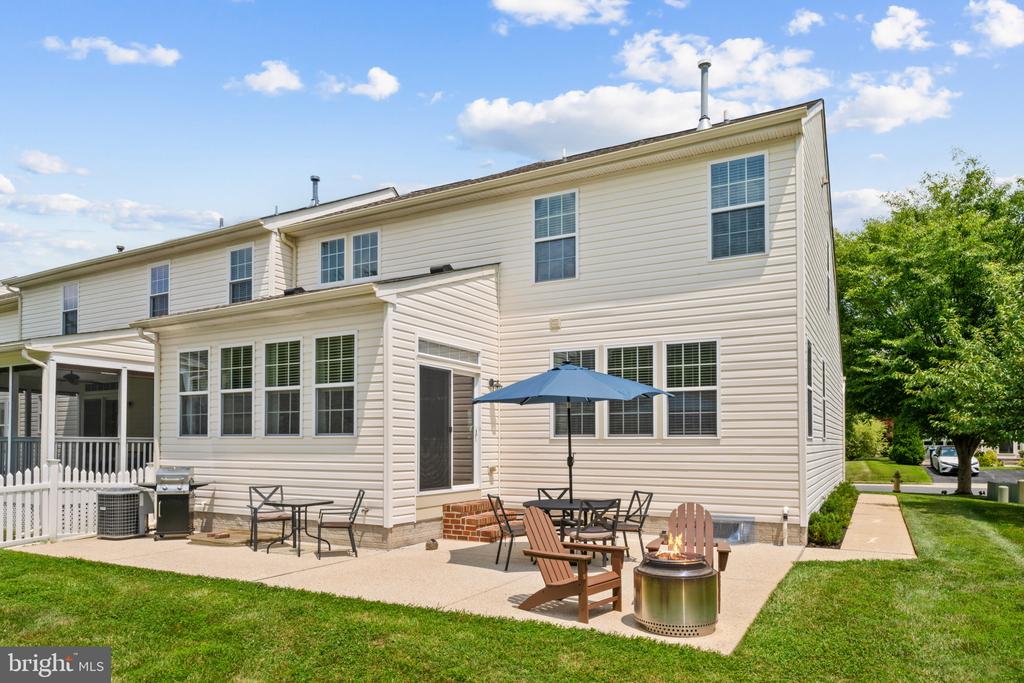
Evenings drift outdoors to the patio, where cooking out becomes the easy centerpiece of a summer night. When the gathering grows, the community clubhouse stands ready for the celebrations that deserve more room.
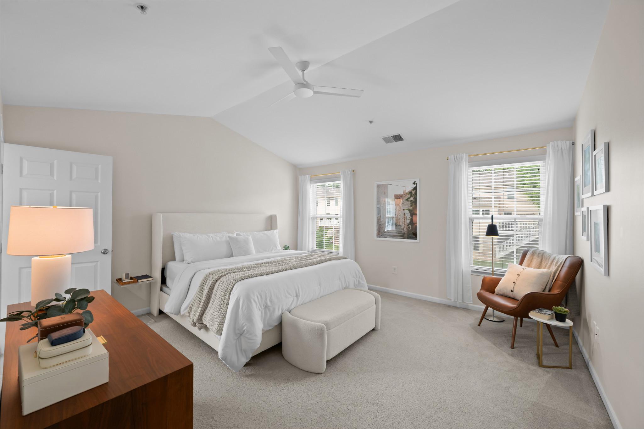
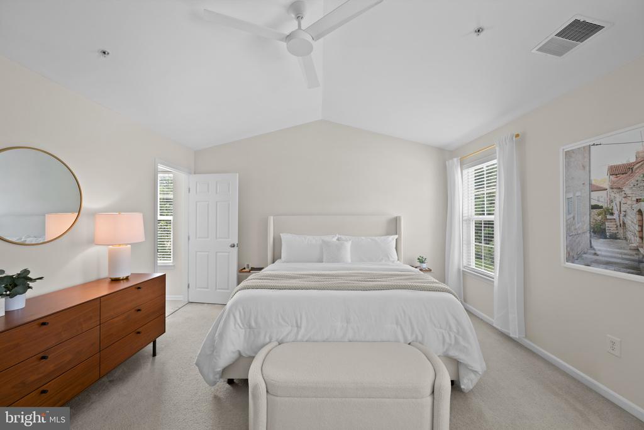
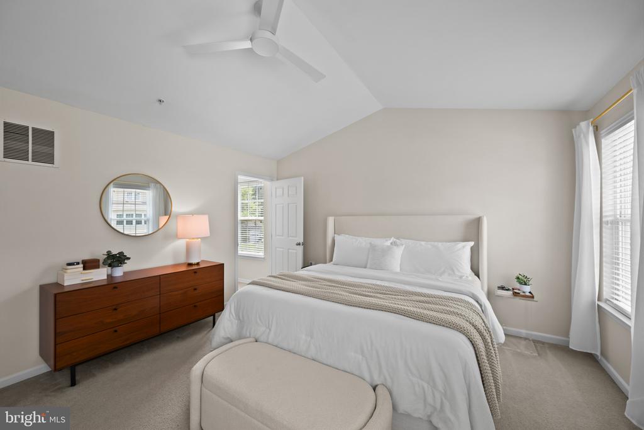
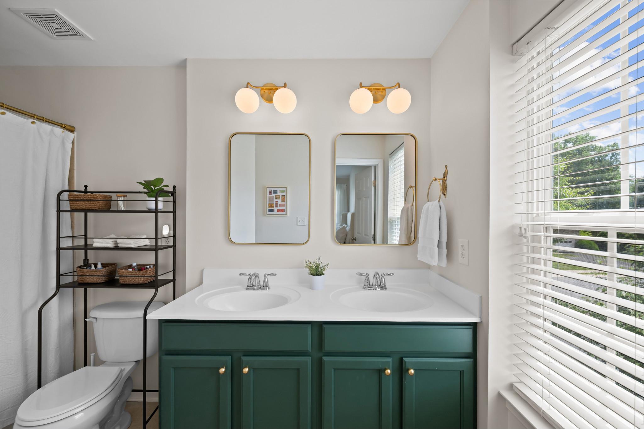
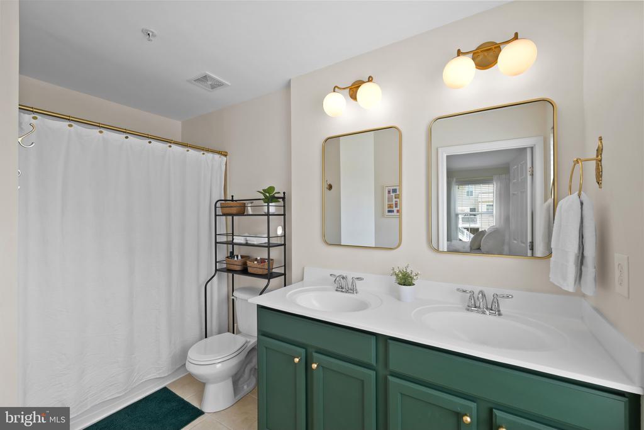
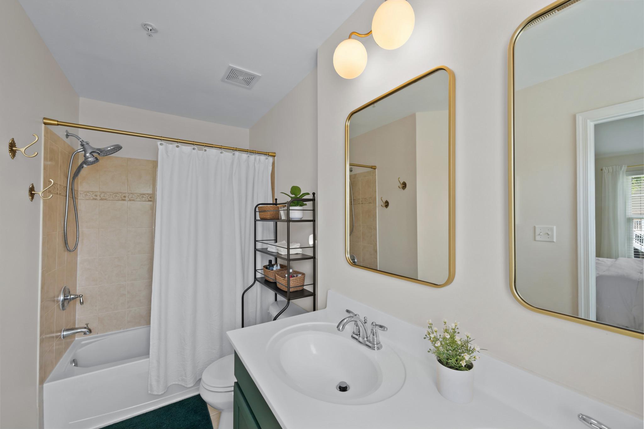
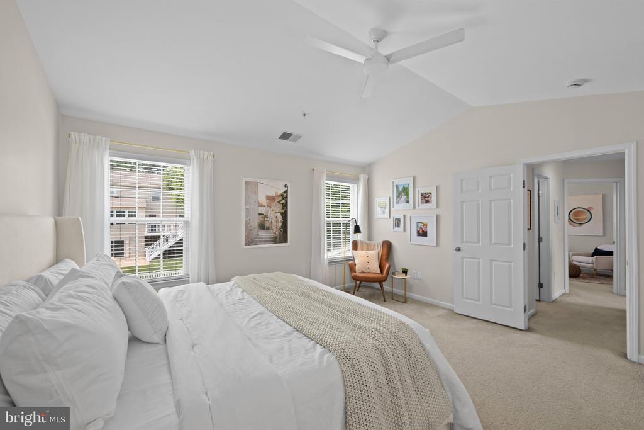
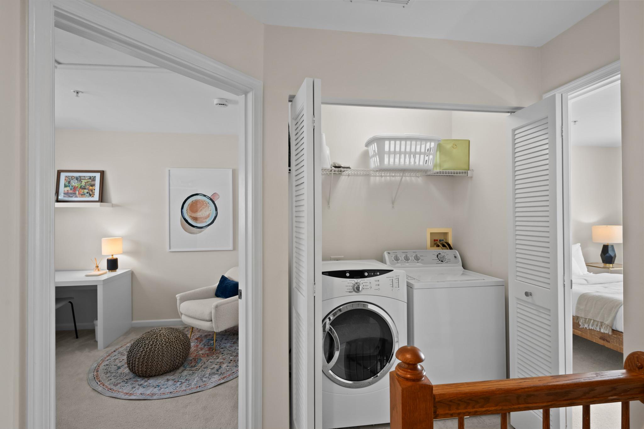
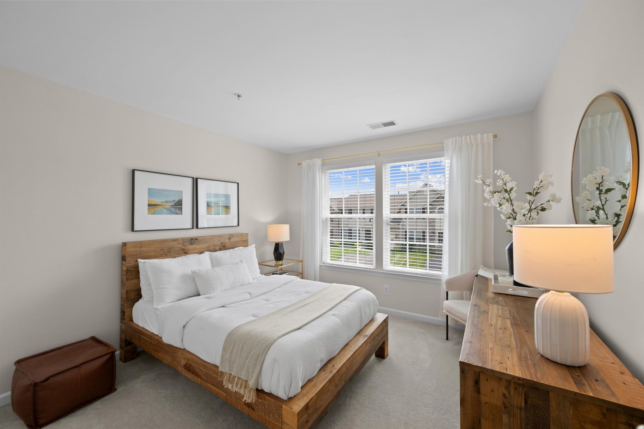
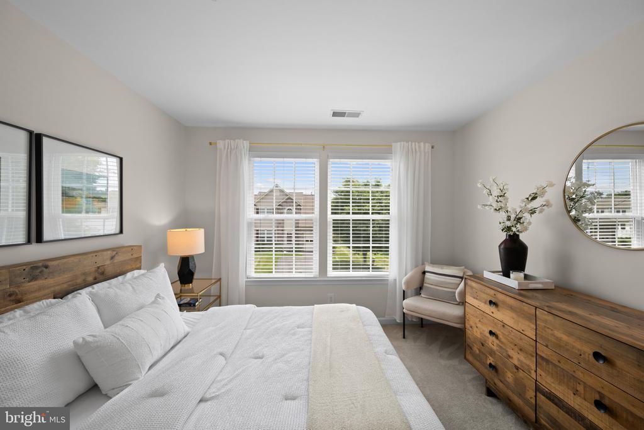
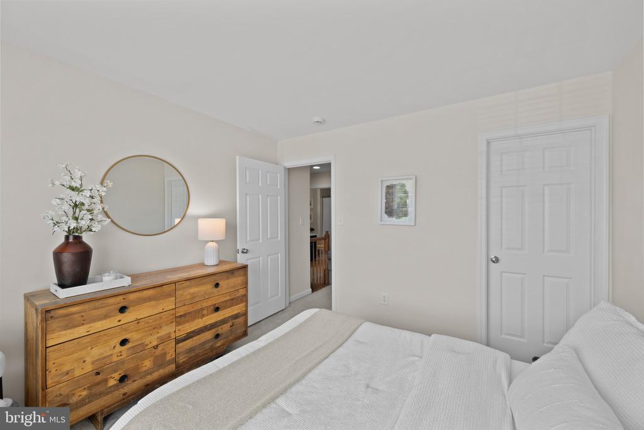
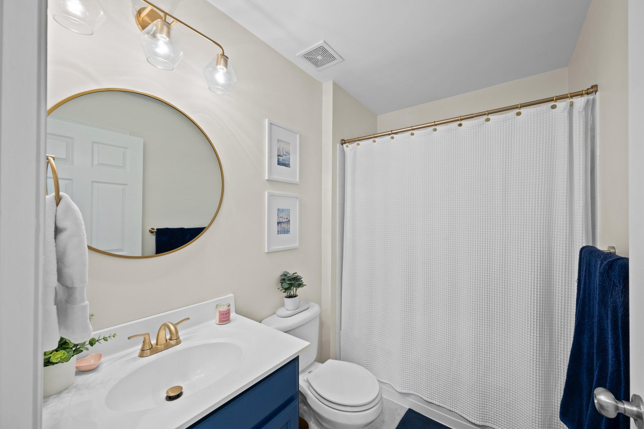
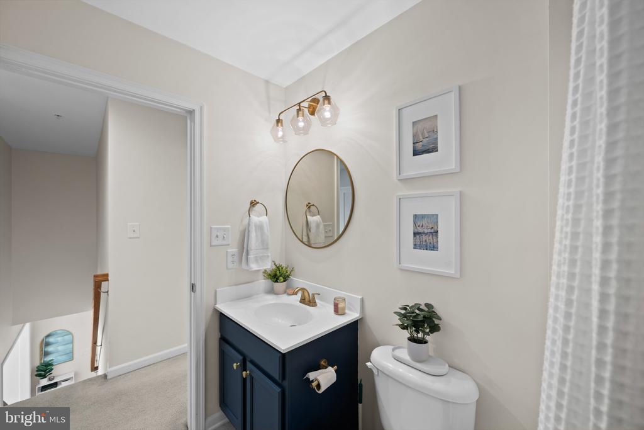
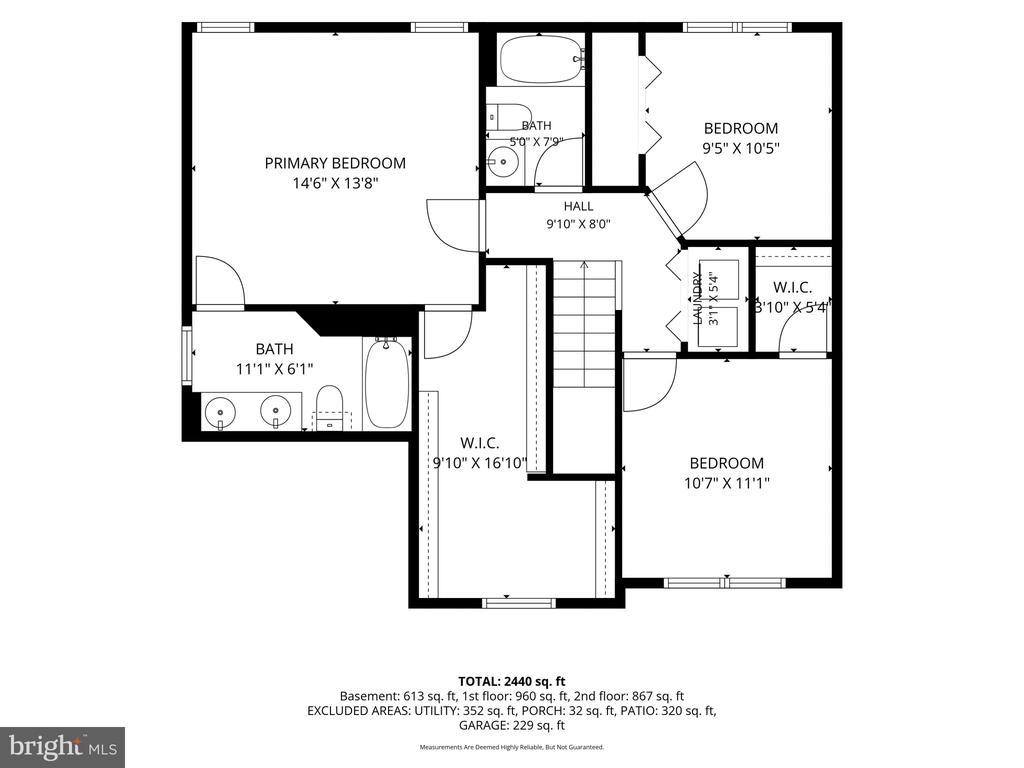
Upstairs, the primary suite lives like a retreat of its own, featuring an exceptionally large walk-in closet where a window draws in daylight and turns a dressing room into something brighter. Its updated bath carries the same sense of ease. Two additional bedrooms and a second full bath give everyday life room to breathe, while second-floor laundry quietly erases one more errand.
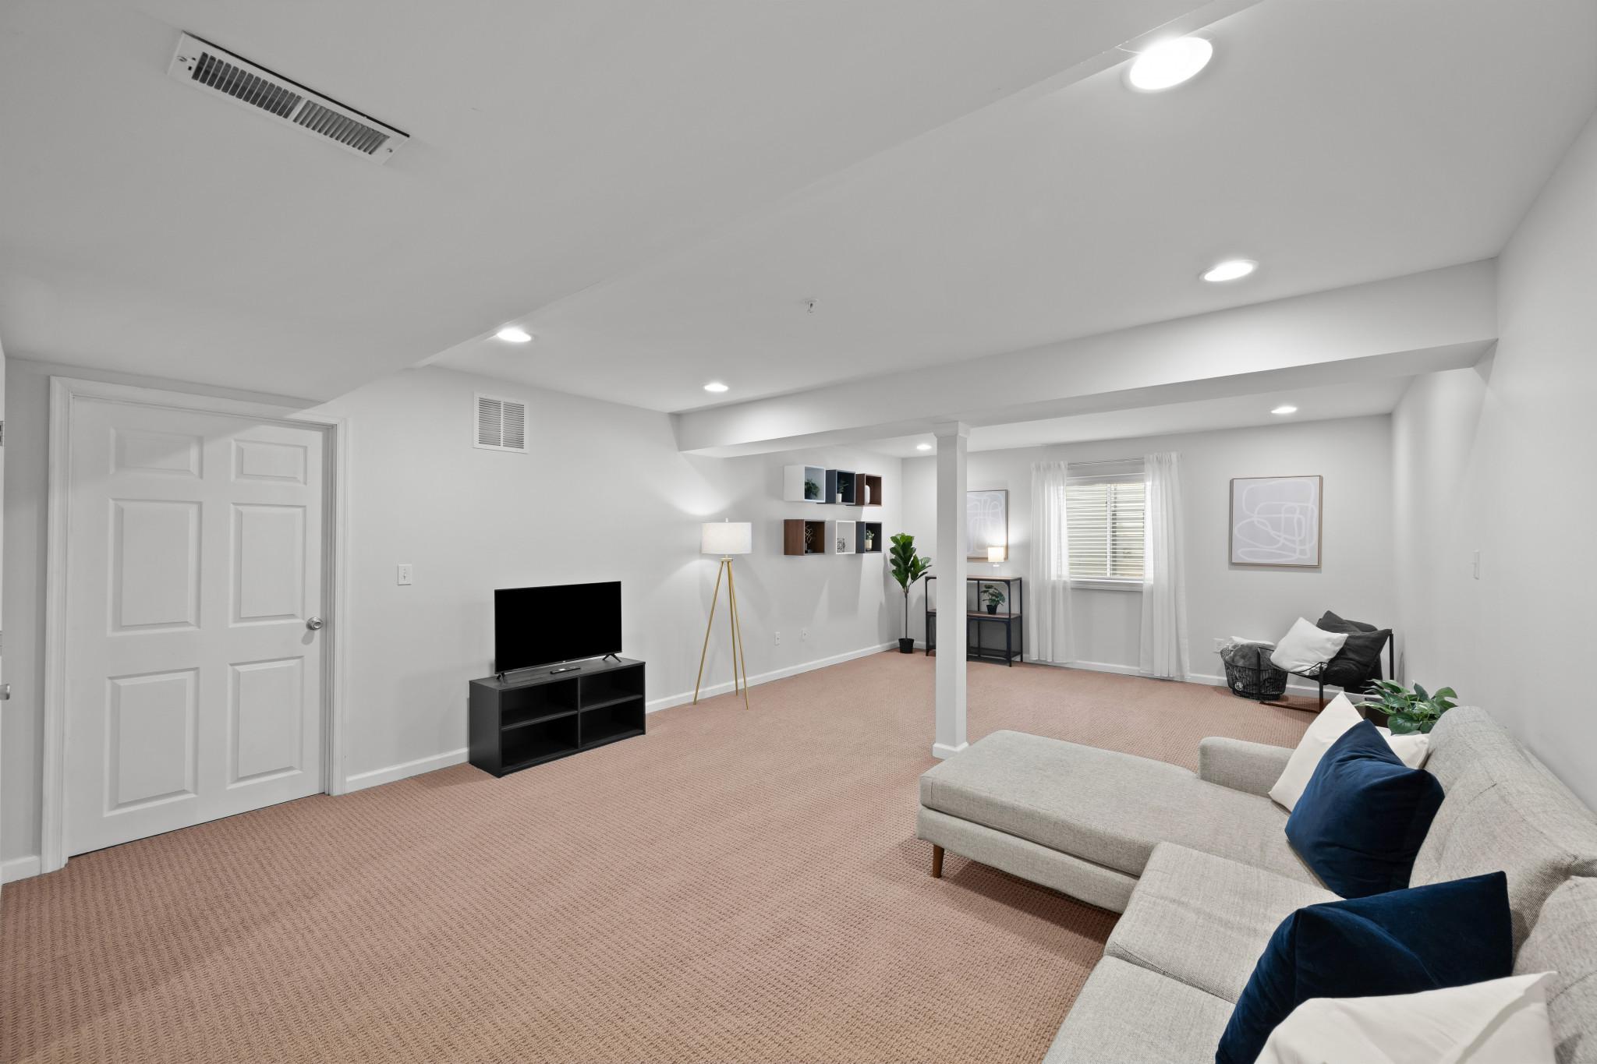
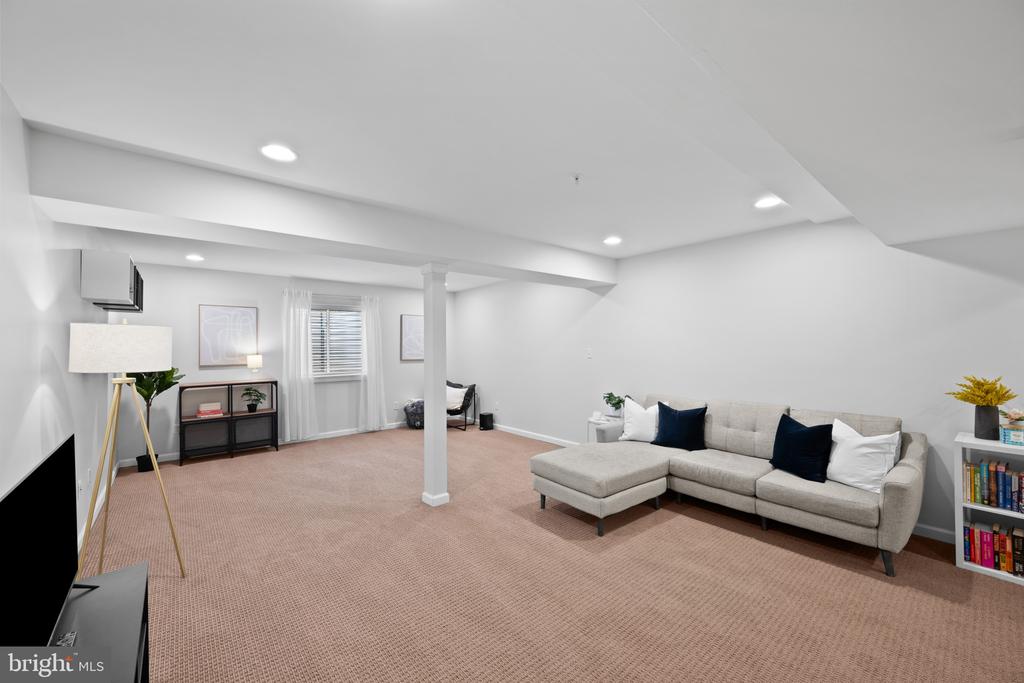
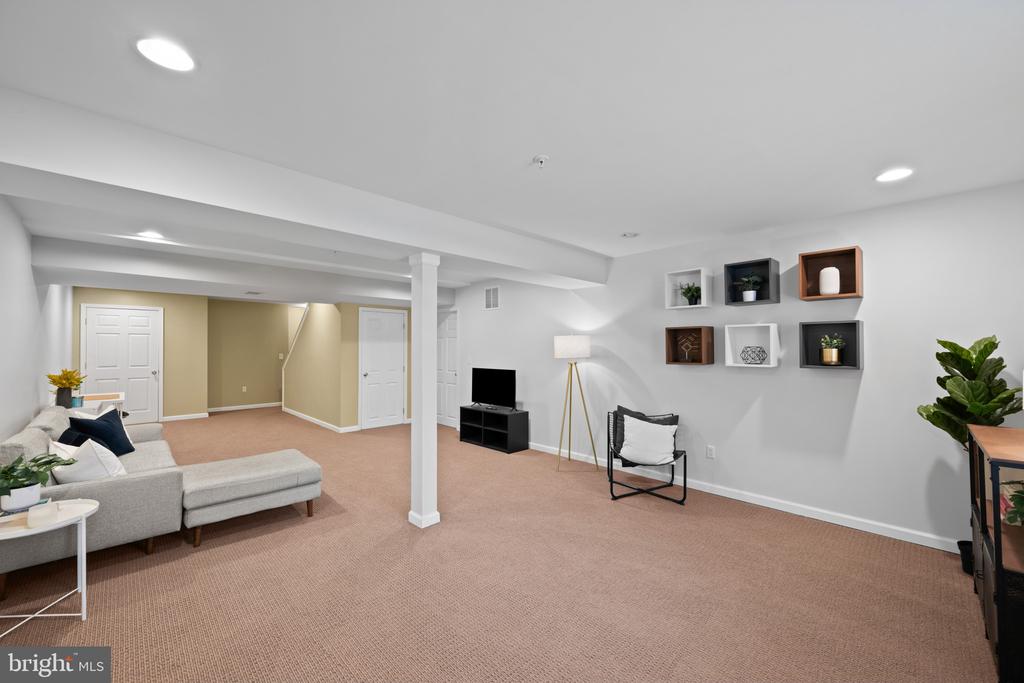
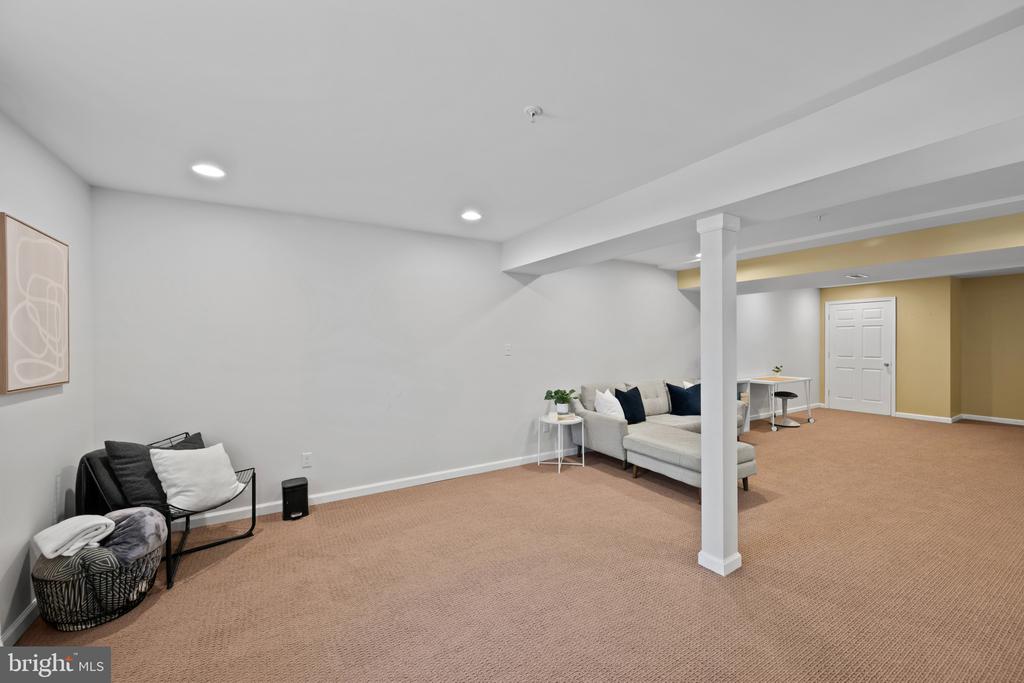
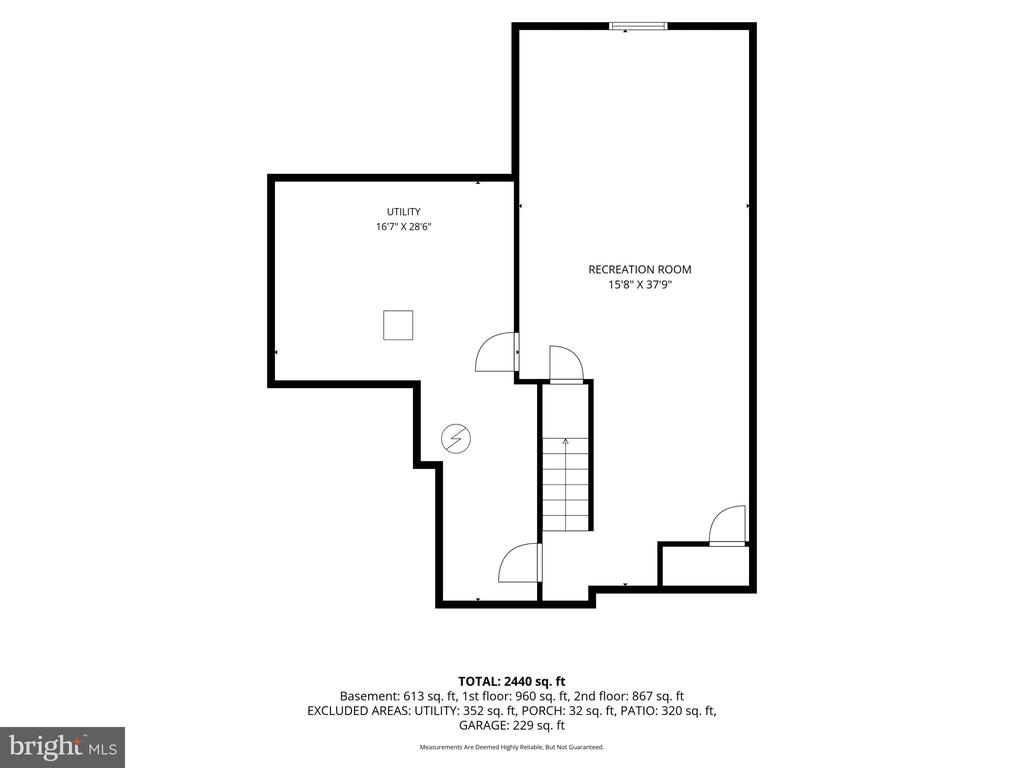
Below, a large finished basement offers space to spread out, along with generous additional storage for everything a full life accumulates.
Beyond the front door, the quaint shops and restaurants near Historic Bel Air Main Street sit just close enough to fold into the weekly rhythm. Near enough to walk for a coffee and donut at Newberry Bakery, or to Independent brewery on a whim, far enough to come home to quiet.
Here, even the upkeep is handled. The community tends the lawn, leaving the weekends free for something better than yard work and the days practically maintenance-free.
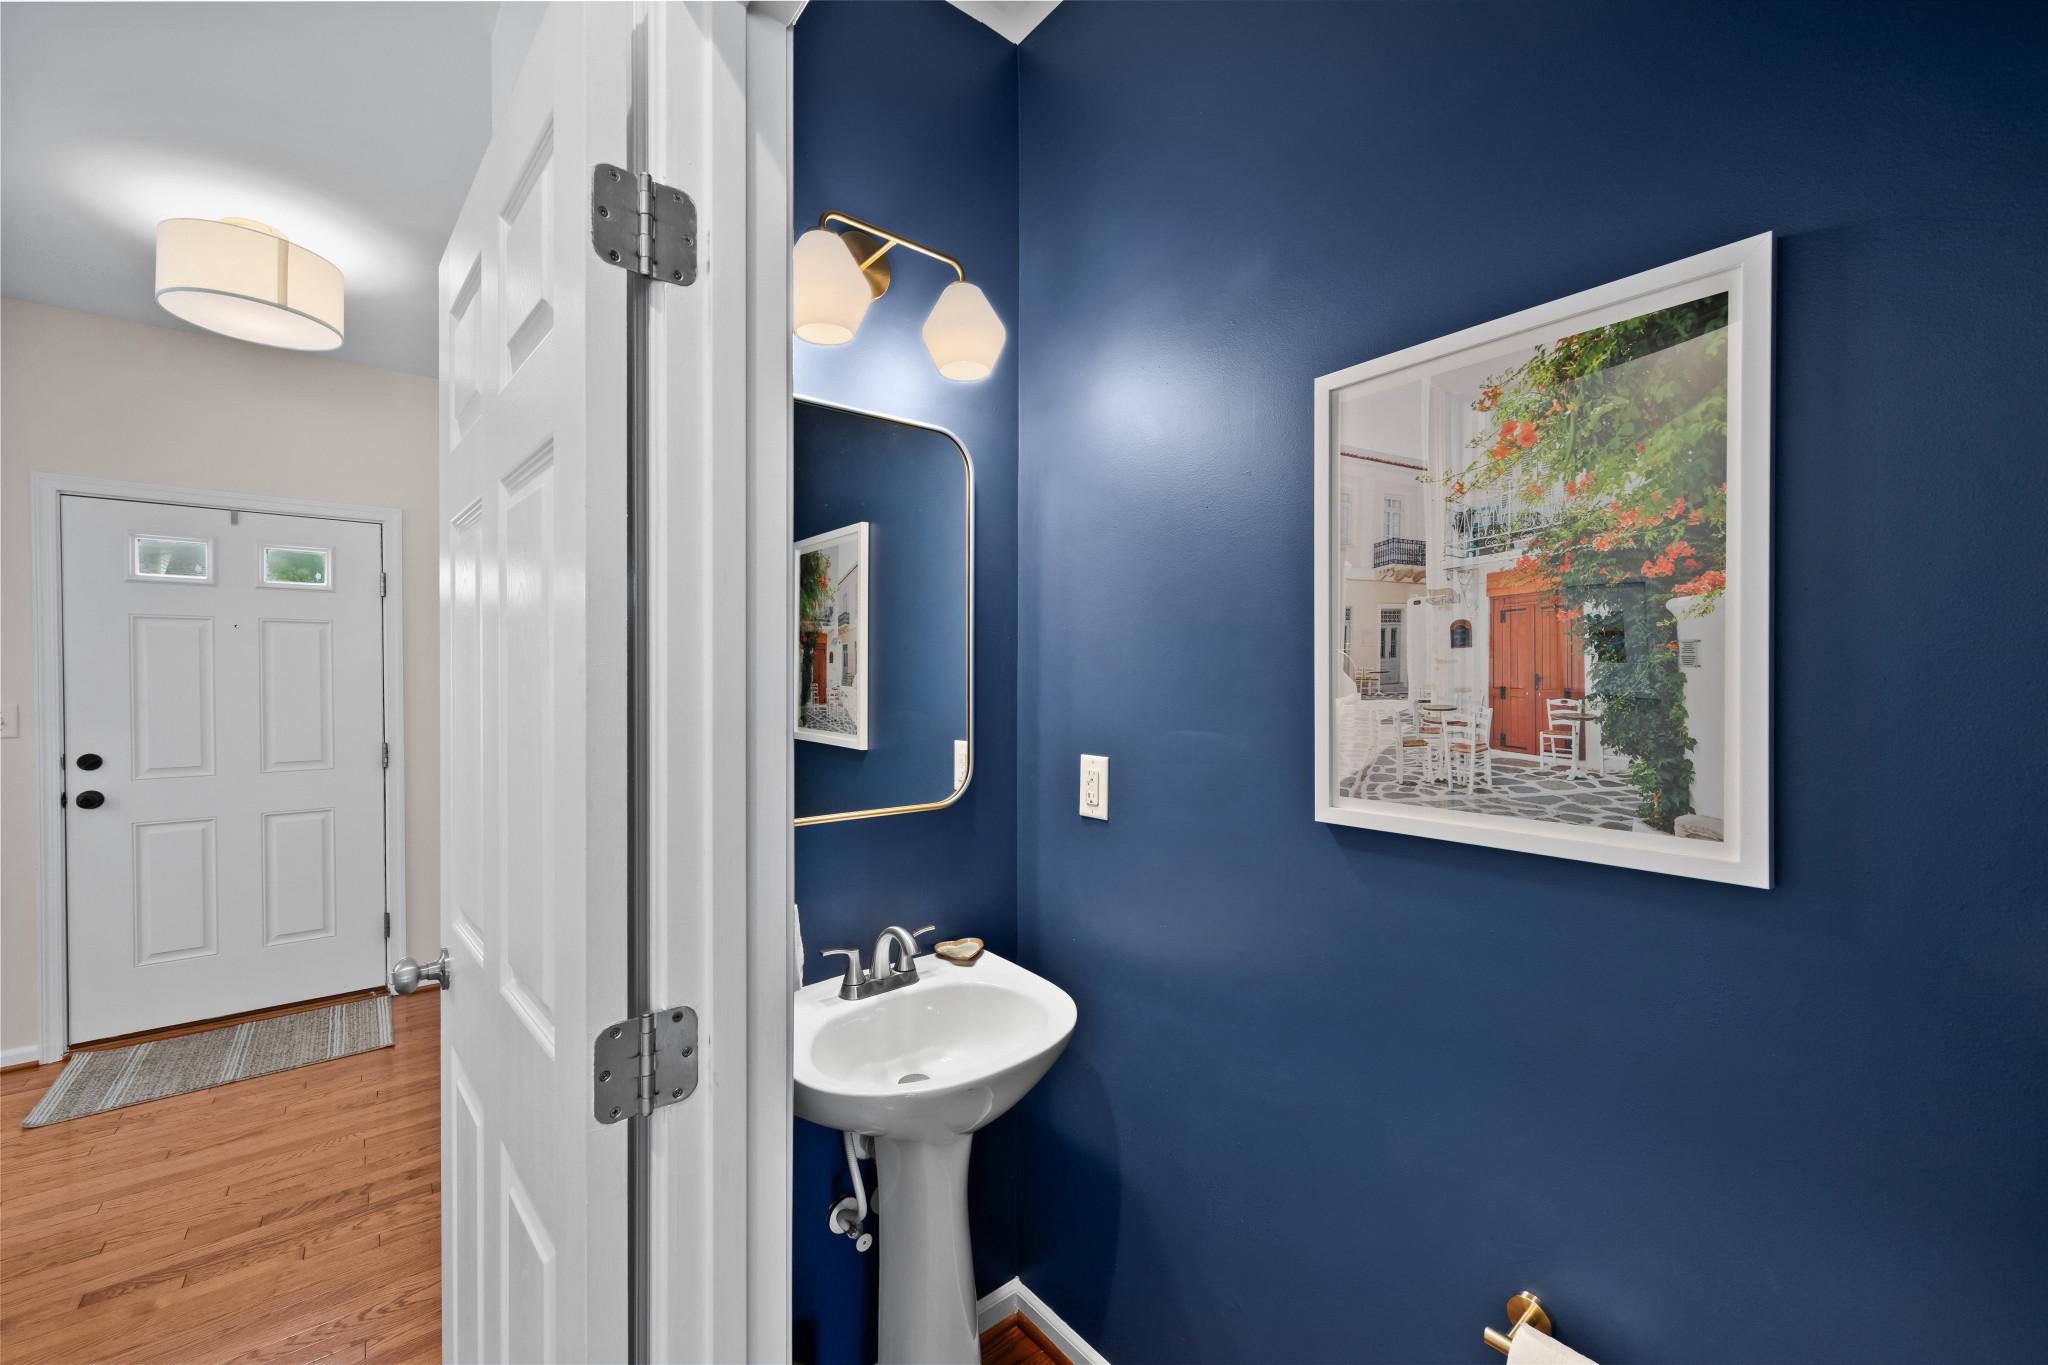
Move-in ready and thoughtfully kept, 802 Dressage Court stands as an invitation to live well with less to manage.
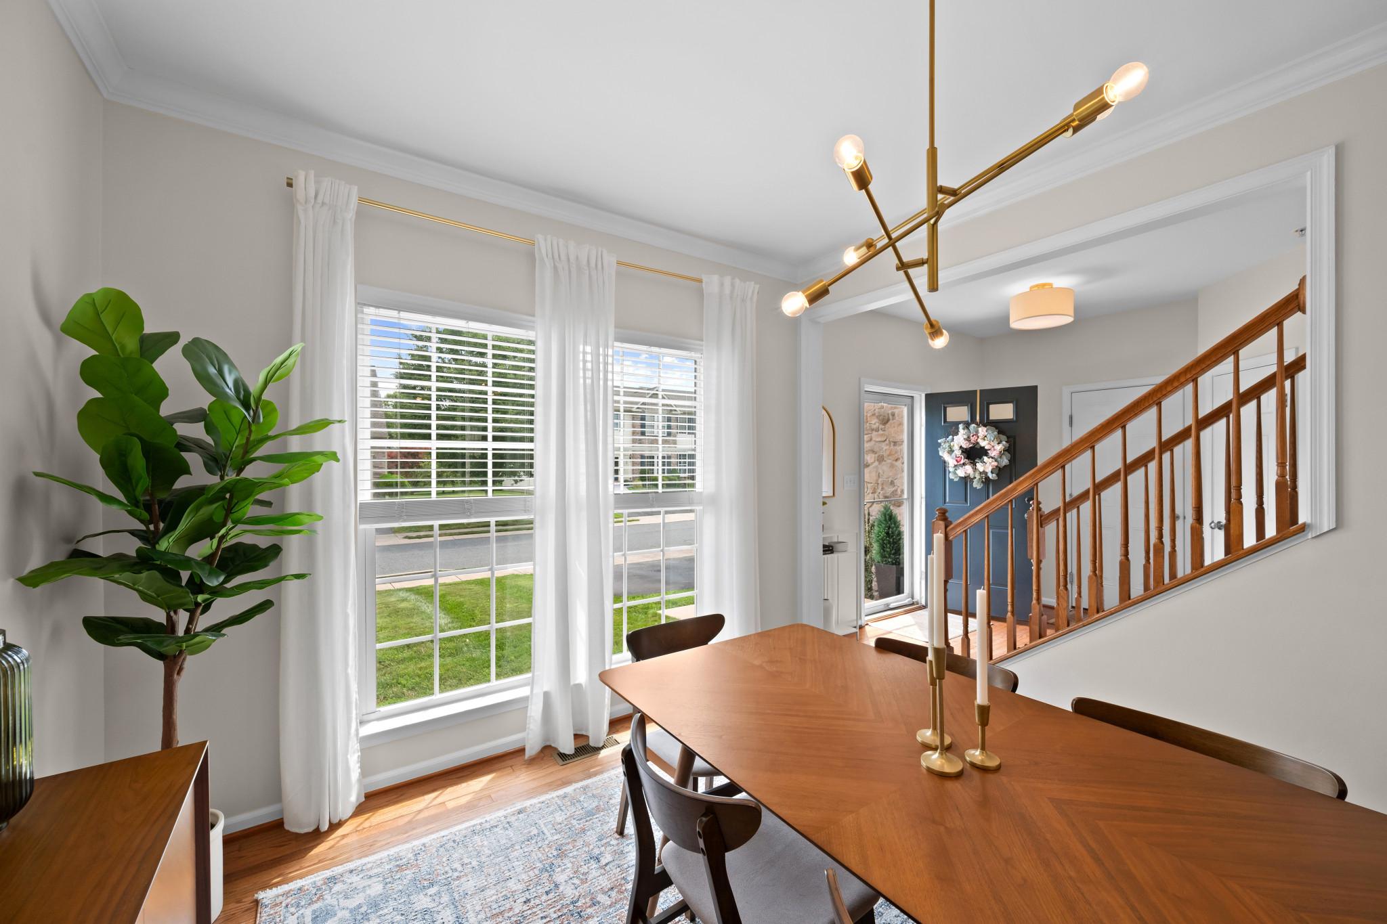
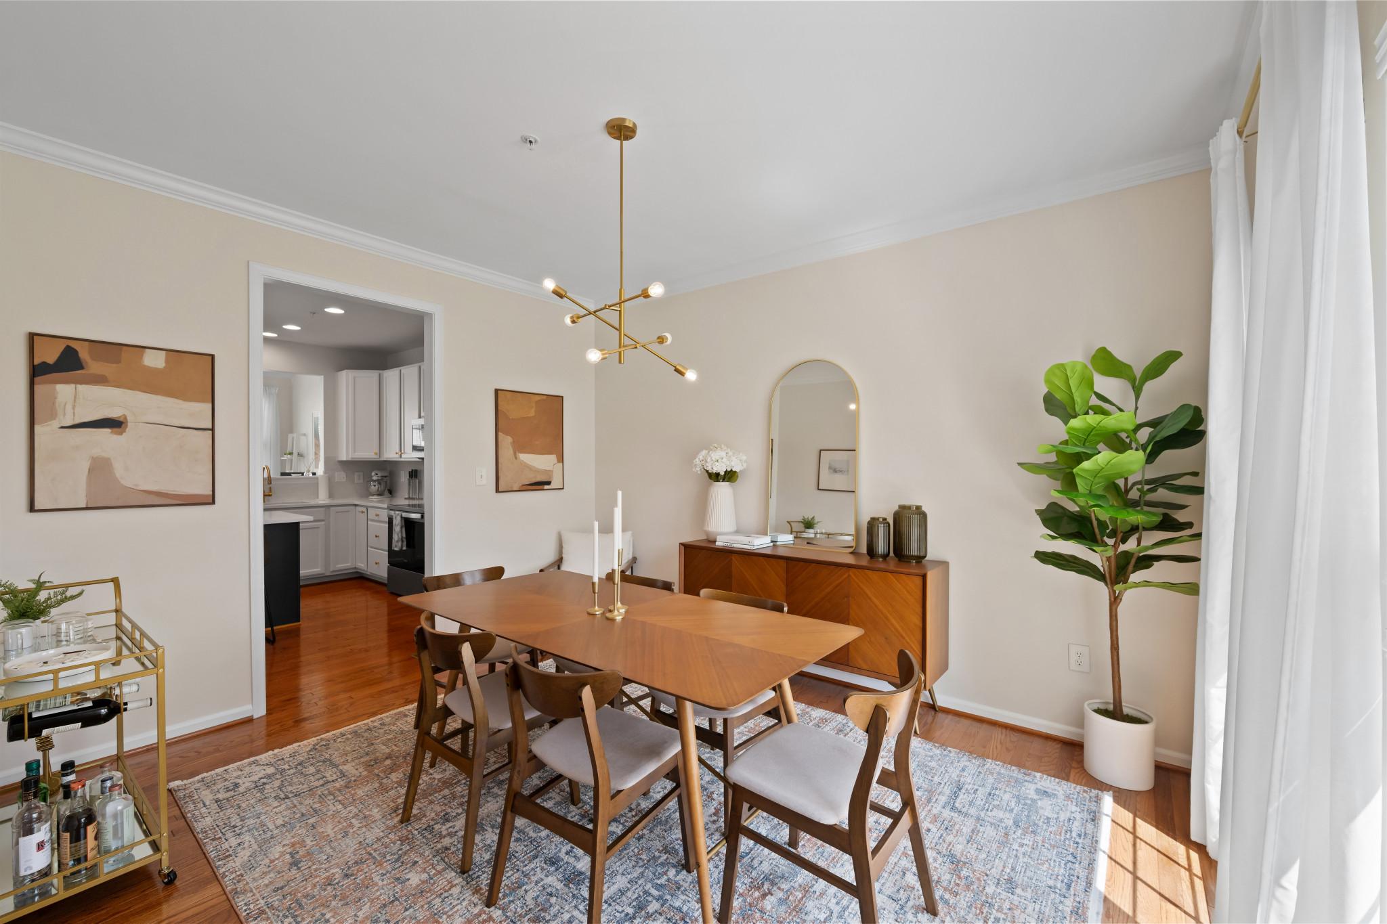
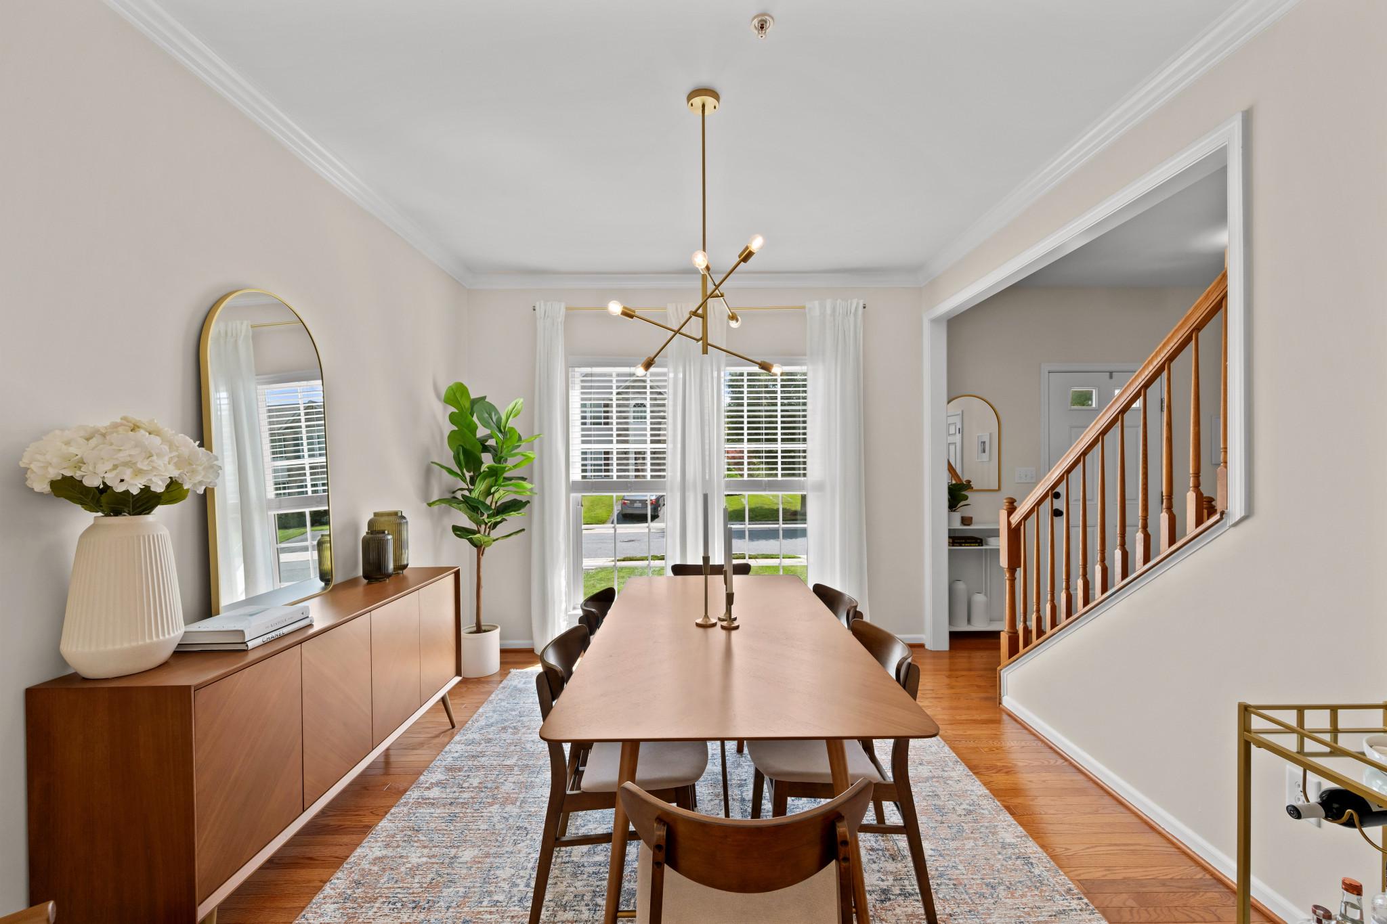
Other Interior FeaturesBathroom - Tub Shower, Breakfast Area, Carpet, Ceiling Fan(s), Combination Kitchen/Living, Dining Area, Floor Plan - Traditional, Formal/Separate Dining Room, Kitchen - Island, Pantry, Primary Bath(s), Recessed Lighting, Upgraded Countertops, Walk-in Closet(s), Window Treatments, Wood Floors
Area & Lot
Total area2,447 Sq.Ft.
Lot Area6,970 Sq.Ft.
Living area2,447 Sq.Ft.
MLS® IDMDHR2058100
Year Built2009
School DistrictHARFORD COUNTY PUBLIC SCHOOLS
Architecture StylesColonial, Traditional
TypeTownhouse
StatusSold
Exterior
Stories3
PoolNo Pool
Air conditioningCentral A/C, Ceiling Fan(s)
Heat typeForced Air
Disability FeaturesNone
Water SourcePublic
Garage Space1.0
SewerPublic Sewer
ParkingAttached Garage
Finance
Sales Price$495,000
HOA Fees$136 monthly
Real Estate Tax$4,033 yearly
Work With Christina
Christina take great pride in the relationships. She builds and always works relentlessly on the client's behalf to help them achieve their real estate goals.