413 DUNKIRK ROAD
413 DUNKIRK ROAD
413 DUNKIRK ROAD
413 DUNKIRK ROAD
413 DUNKIRK ROAD
413 DUNKIRK ROAD
413 DUNKIRK ROAD
413 DUNKIRK ROAD
413 DUNKIRK ROAD
413 DUNKIRK ROAD
413 DUNKIRK ROAD
413 DUNKIRK ROAD
413 DUNKIRK ROAD
413 DUNKIRK ROAD
413 DUNKIRK ROAD
413 DUNKIRK ROAD
413 DUNKIRK ROAD
413 DUNKIRK ROAD
413 DUNKIRK ROAD
413 DUNKIRK ROAD
413 DUNKIRK ROAD
413 DUNKIRK ROAD
413 DUNKIRK ROAD
413 DUNKIRK ROAD
413 DUNKIRK ROAD
413 DUNKIRK ROAD
413 DUNKIRK ROAD
413 DUNKIRK ROAD
413 DUNKIRK ROAD
413 DUNKIRK ROAD
413 DUNKIRK ROAD
413 DUNKIRK ROAD
413 DUNKIRK ROAD
413 DUNKIRK ROAD
413 DUNKIRK ROAD
413 DUNKIRK ROAD
413 DUNKIRK ROAD
413 DUNKIRK ROAD
413 DUNKIRK ROAD
413 DUNKIRK ROAD
VIEW PHOTOS
$449,000

413 DUNKIRK ROAD

4 Beds 2 Baths 1,470 Sq.Ft. 2,310 Sq.Ft.

Open House

11/15/2026 11:00AM - 1:00PM EST

Description

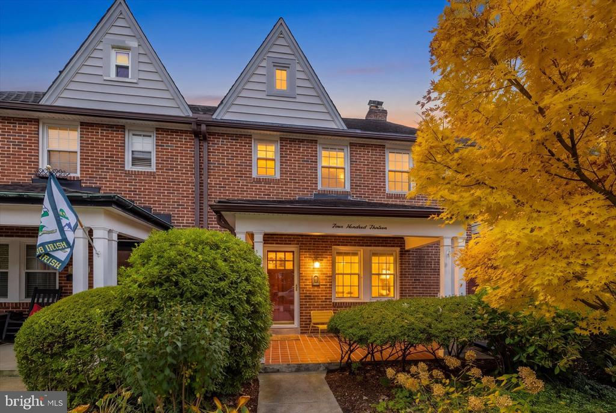
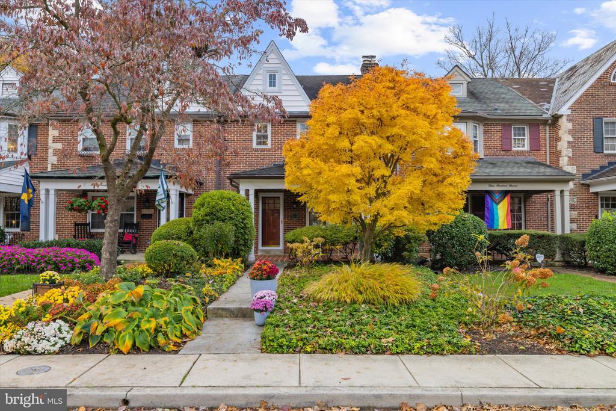
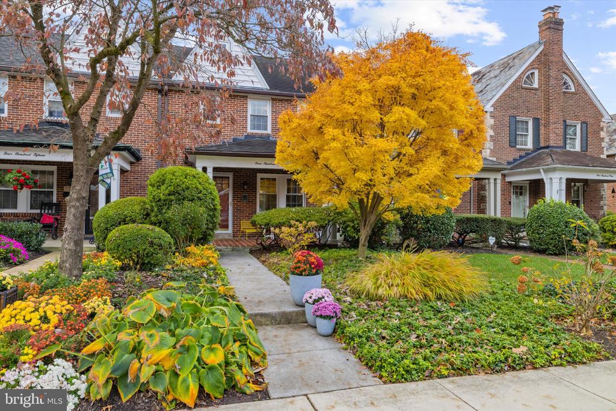
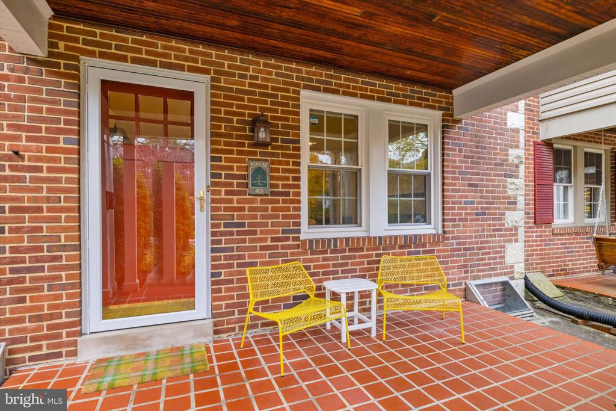
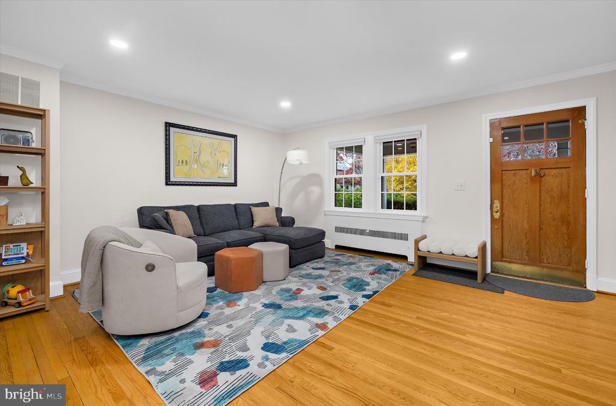
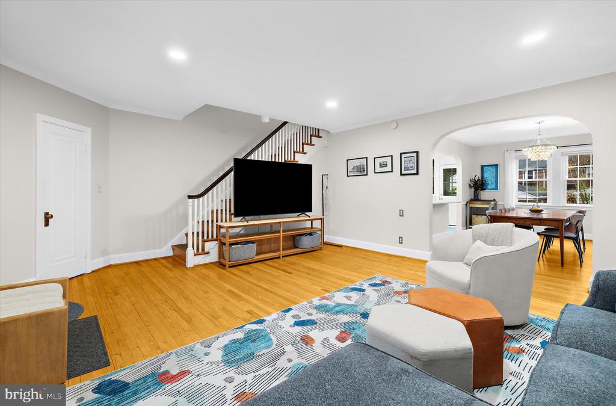
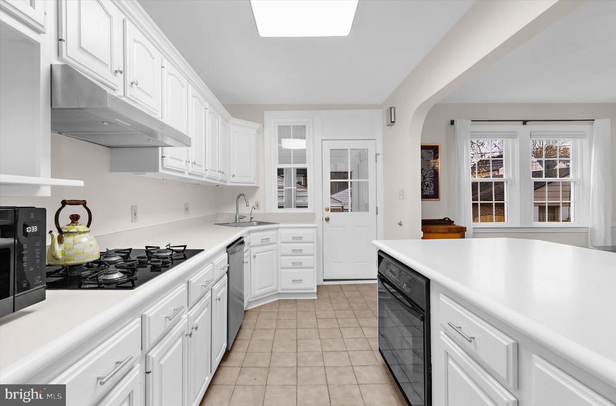
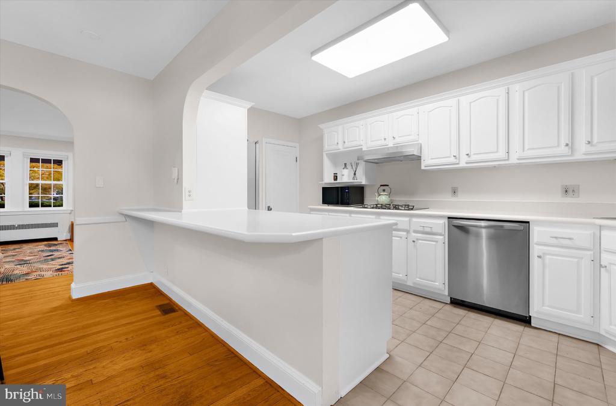
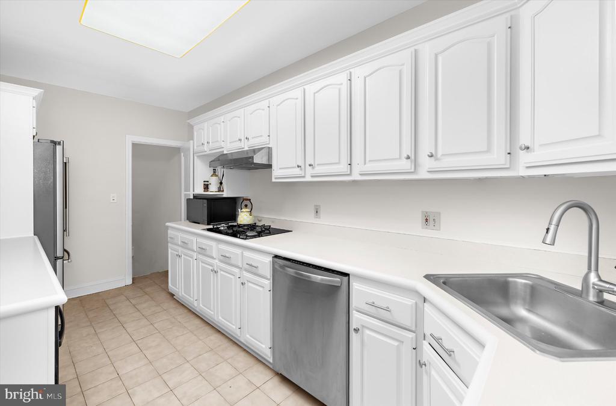
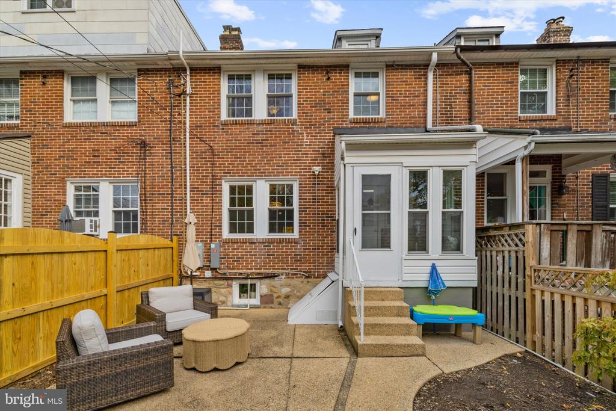
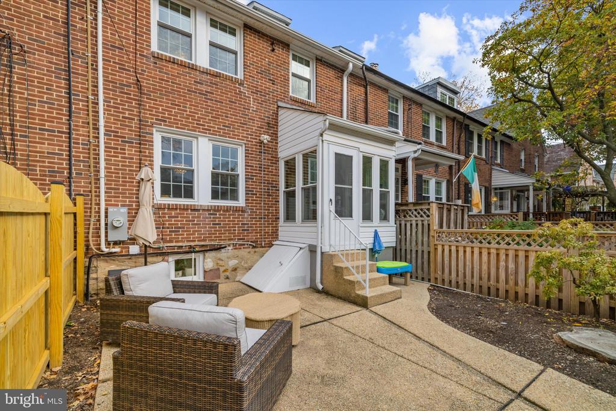
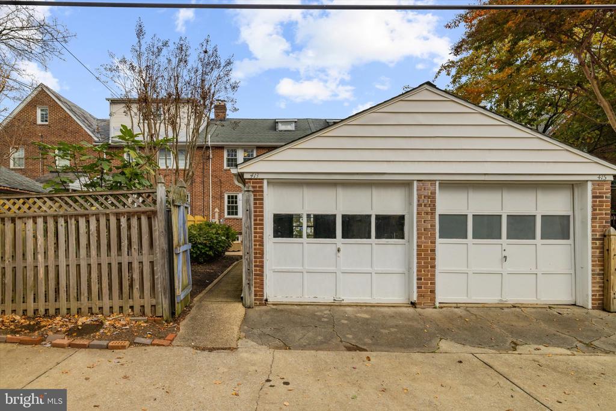
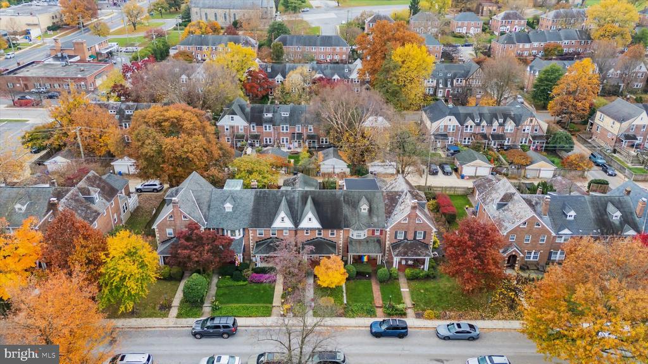
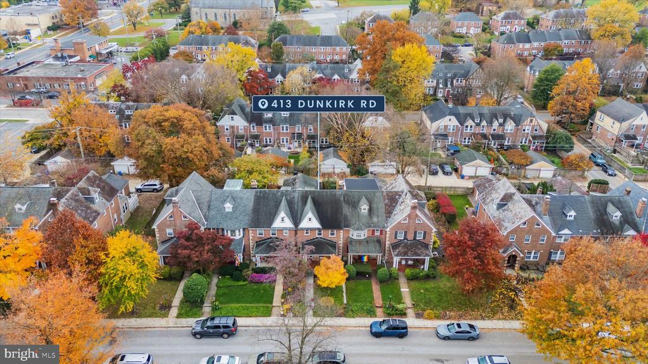
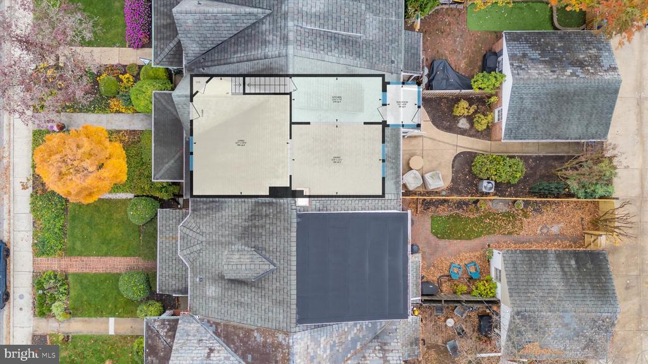
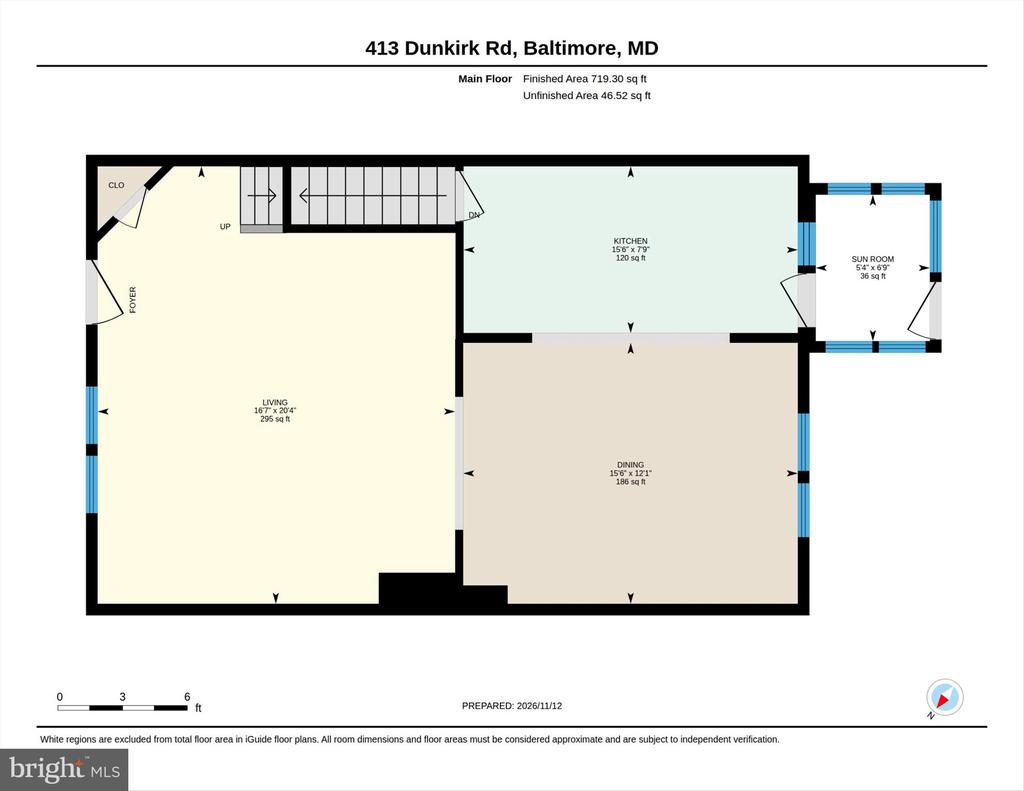
On one of the prettiest blocks in Rodgers Forge, 413 Dunkirk Road is one of the neighborhood's largest interior townhomes. Beautifully maintained and thoughtfully updated, it offers four bedrooms, two full baths, and a one-car garage, just steps from the Stoneleigh shops and the everyday conveniences of York Road.

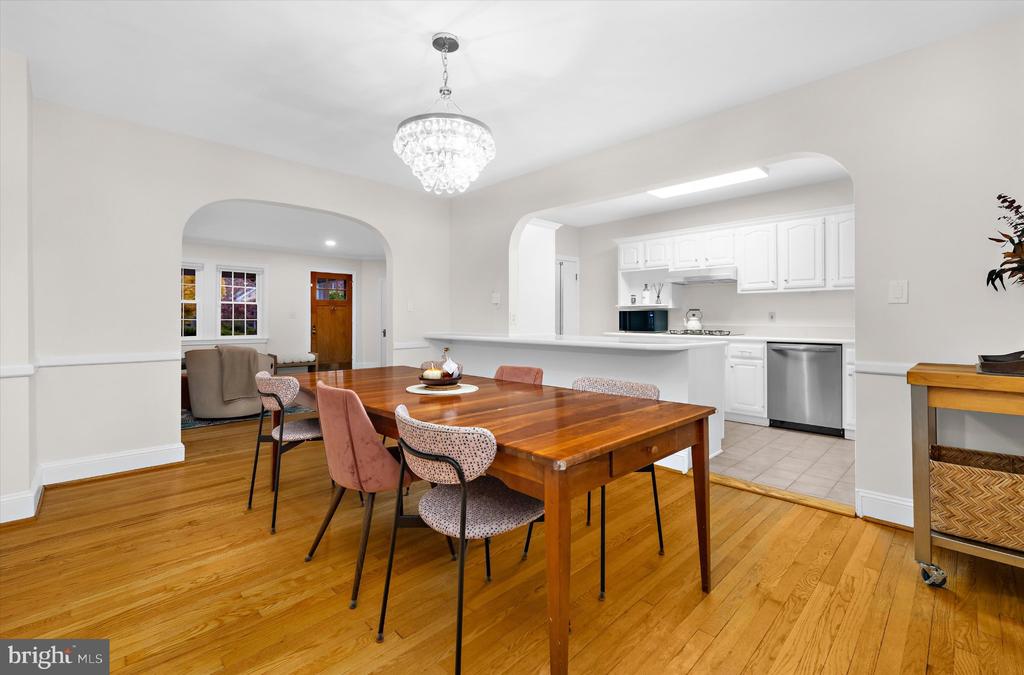
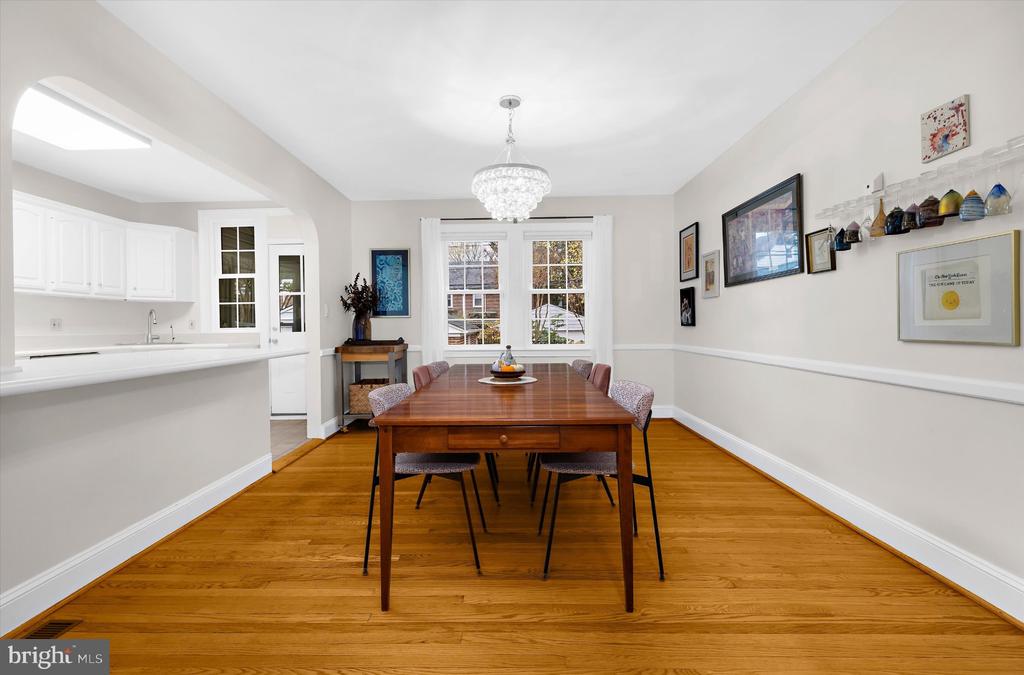
A large picture window frames the lush landscaping and fills the living room with natural light. The dining room has plenty of space to pull up a few extra chairs, whether you're hosting a holiday or having friends over for dinner.

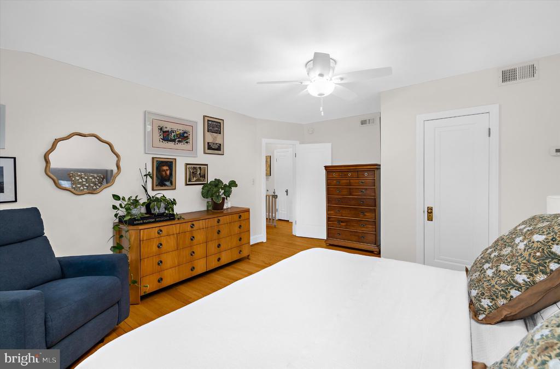
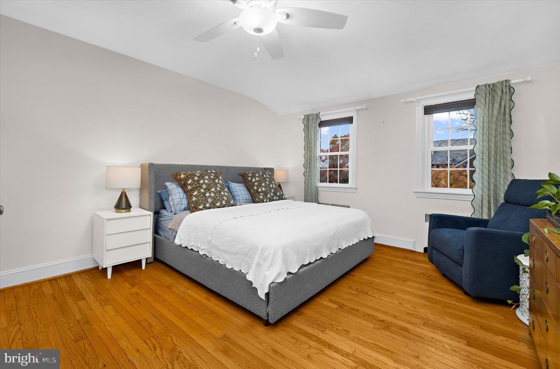
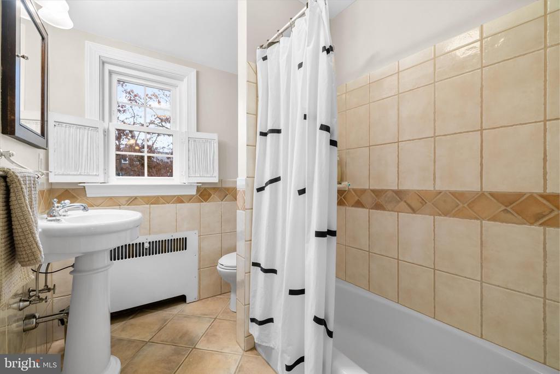
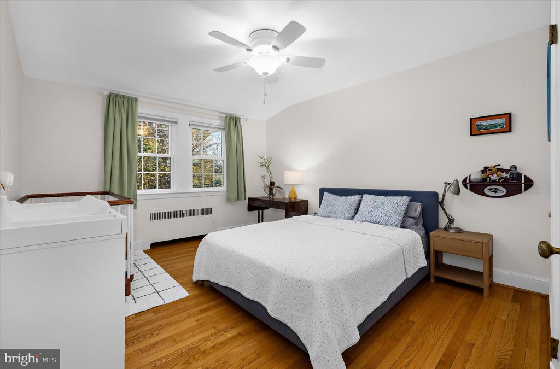
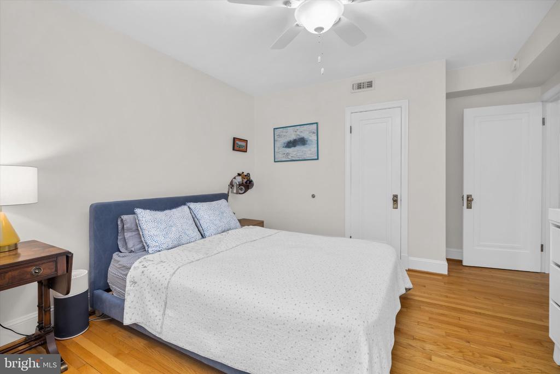
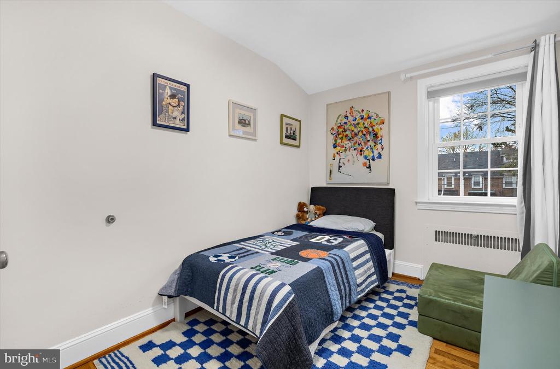
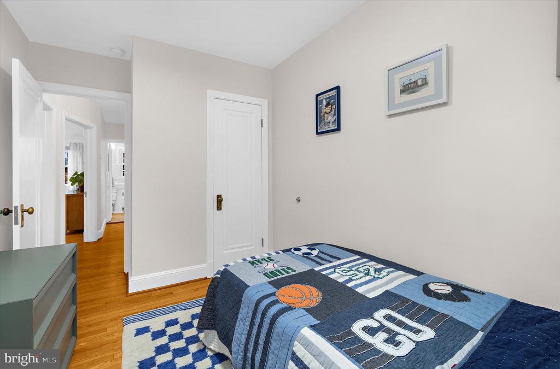
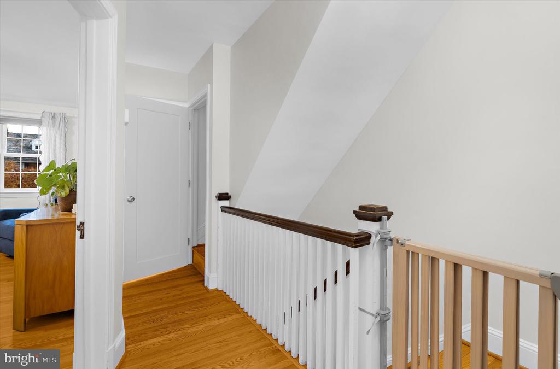
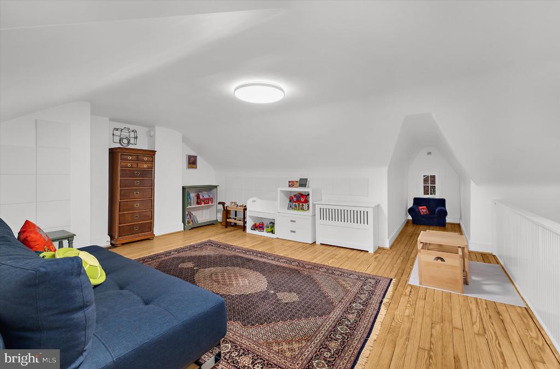
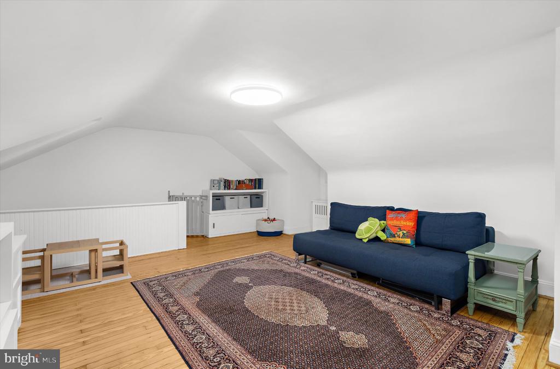
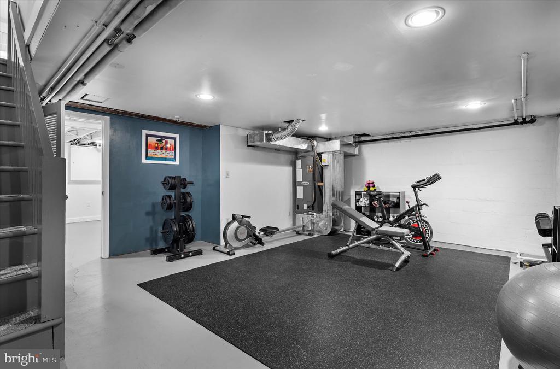
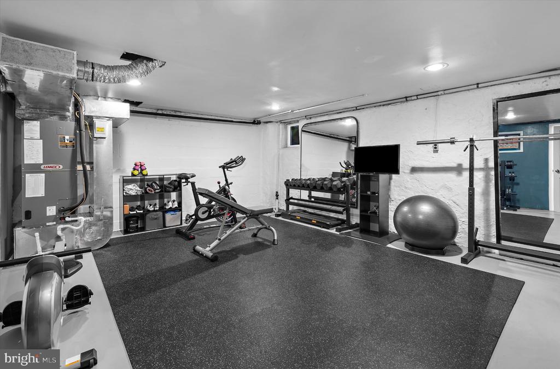
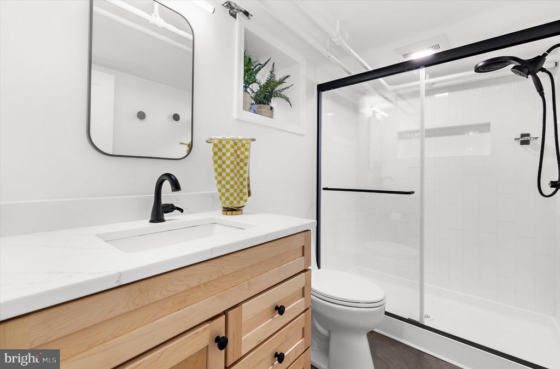
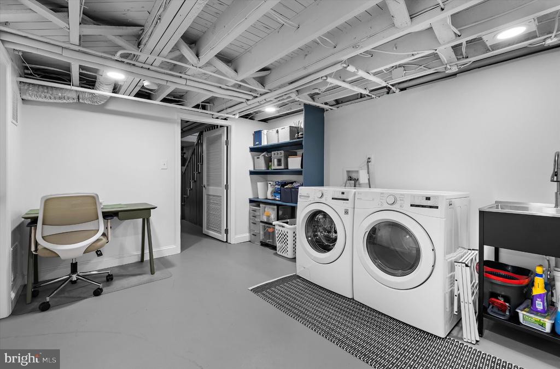
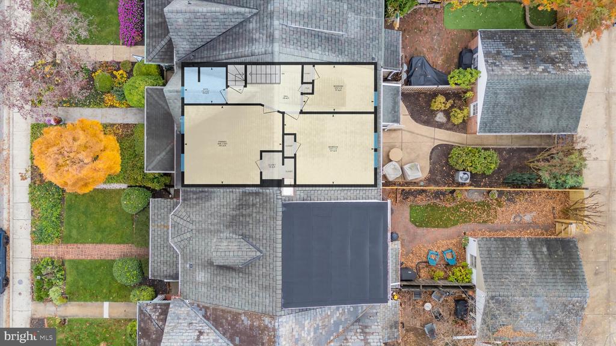
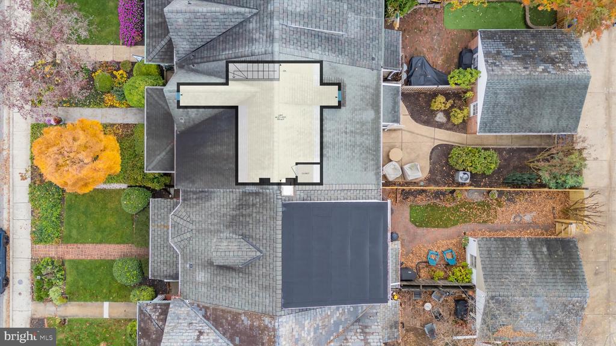
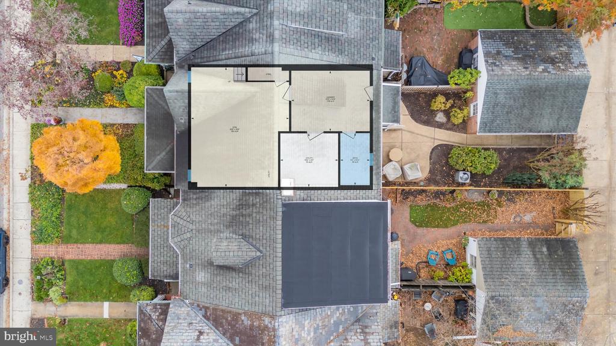
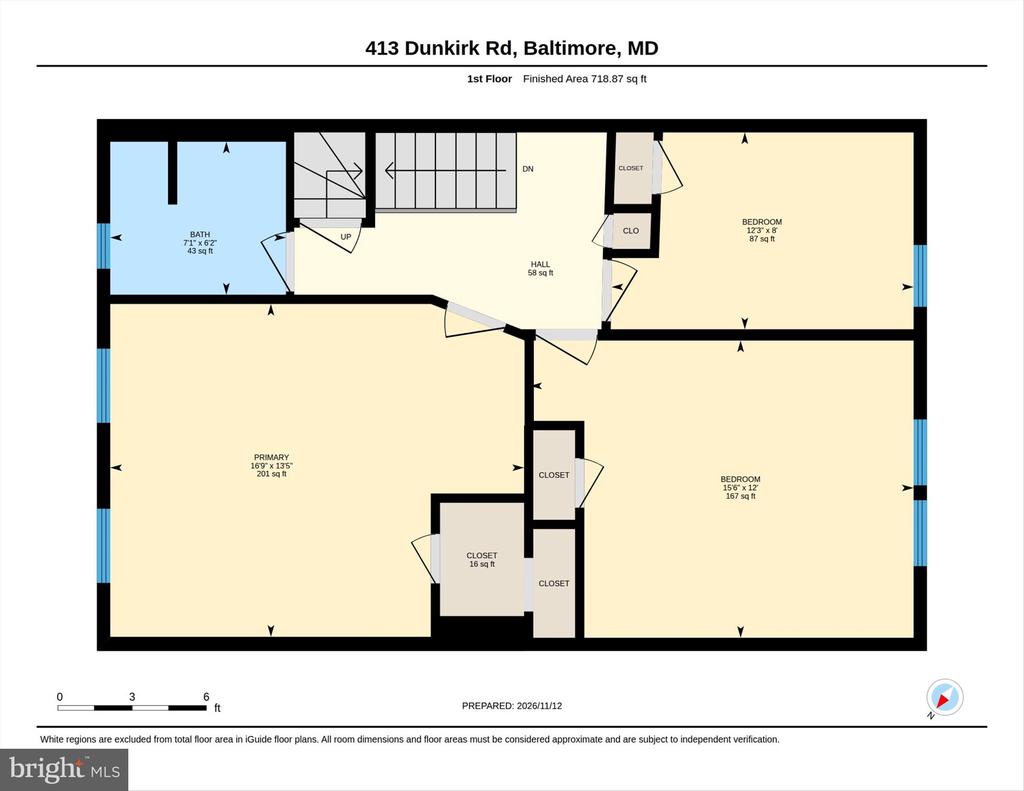
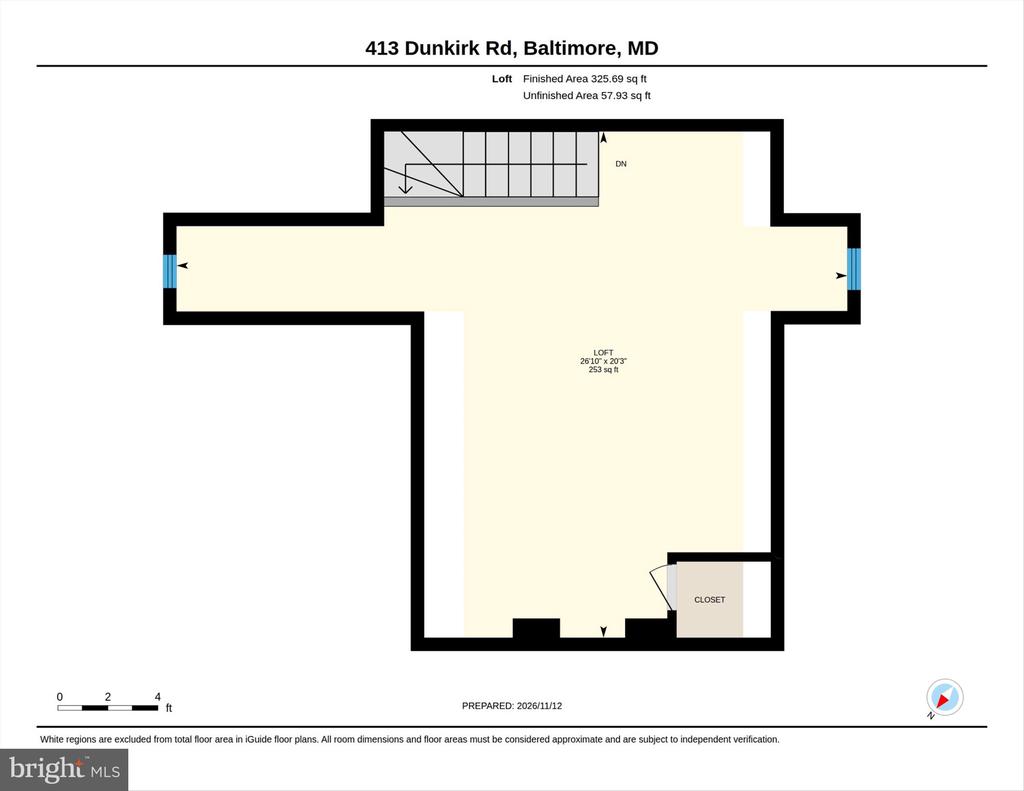
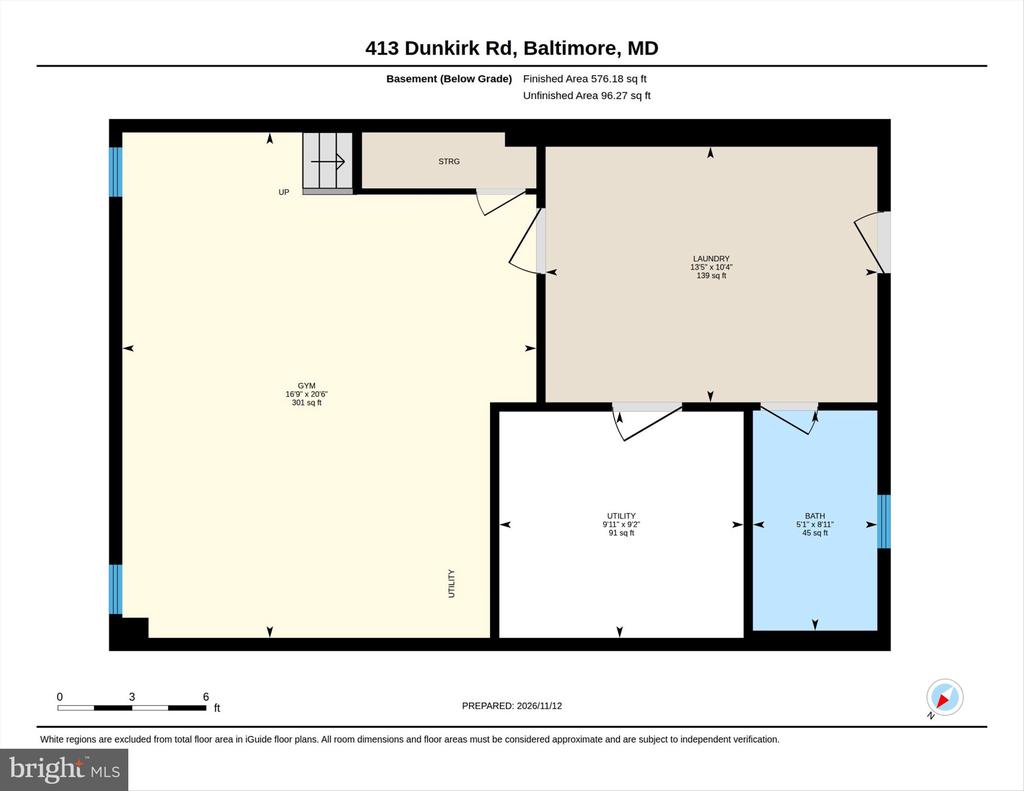
On the second floor, the expansive primary bedroom features a walk-in closet recently fitted with custom built-ins. Two additional bedrooms and a full bath complete this level. The generous third-floor bedroom is equally inviting as a home office, den, or playroom. A full bath, dedicated laundry area, and separate storage room were added to the lower level in 2024.

With several major systems already updated, you can settle in with a little more peace of mind. Recent improvements include new central air conditioning (2025), a new boiler (2024), a new water heater and washer and dryer (2022), and updated electrical (2021). A reverse osmosis system was installed at the kitchen sink in 2024, and custom blinds, updated lighting, and ceiling fans add comfort throughout the home. Full list of improvements available.

Life in Rodgers Forge offers a great sense of community, whether you're out for an evening walk or stopping by the community Tot Lot playground. Towson-area schools and York Road shopping centers are close by, and the South Towson location offers easy access to downtown Baltimore.

Share Property

Location

413 DUNKIRK ROAD, BALTIMORE, MD 21212

Status

For Sale
Christina Giffin

Christina Giffin

TITLE

Vice President, REALTOR®

PHONE

443.985.1604

Property Amenities

Interior
Flooring Hardwood
Total Bedrooms: 4
Full Bathrooms: 2
Other Interior Features Bathroom - Tub Shower, Bathroom - Walk-In Shower, Ceiling Fan(s), Chair Railings, Dining Area, Floor Plan - Traditional, Recessed Lighting, Wood Floors
Area & Lot
Open house

11/15/2026 11:00AM - 1:00PM EST

Total area 2,205 Sq.Ft.
Lot Area 2,310 Sq.Ft.
Living area 1,470 Sq.Ft.
MLS® ID MDBC2181212
Year Built 1937
School District BALTIMORE COUNTY PUBLIC SCHOOLS
Architecture Styles Colonial
Type Townhouse
Status For Sale
Exterior
Stories 4
Pool No Pool
Air conditioning Central A/C, Ceiling Fan(s)
Heat type Radiator
Disability Features None
Water Source Public
Garage Space 1.0
Sewer Public Sewer
Parking Detached Garage
Finance
Sales Price $449,000
Real Estate Tax $3,855 yearly

360 Virtual Tour

Take a tour of this property
image

Schedule a Showing

I would love to show you this beautiful property. Please select your preferred date and time below. I will be in touch shortly to confirm your appointment.

Schedule a Showing

I would love to show you this beautiful property. Please select your preferred date and time below. I will be in touch shortly to confirm your appointment.

Thank you for your interest in 413 DUNKIRK ROAD, BALTIMORE, MD 21212. We are reviewing your request and will be in touch shortly!

Mortgage Calculator

Estimate your monthly mortgage payment, including the principal and interest, property taxes, and HOA. Adjust the values to generate a more accurate rate.

All estimates are provided for informational purposes only. Actual amounts may vary.
$0,000 Your Payment 20 15 65
$0,000 Your Payment

Work With Christina

Christina take great pride in the relationships. She builds and always works relentlessly on the client's behalf to help them achieve their real estate goals.