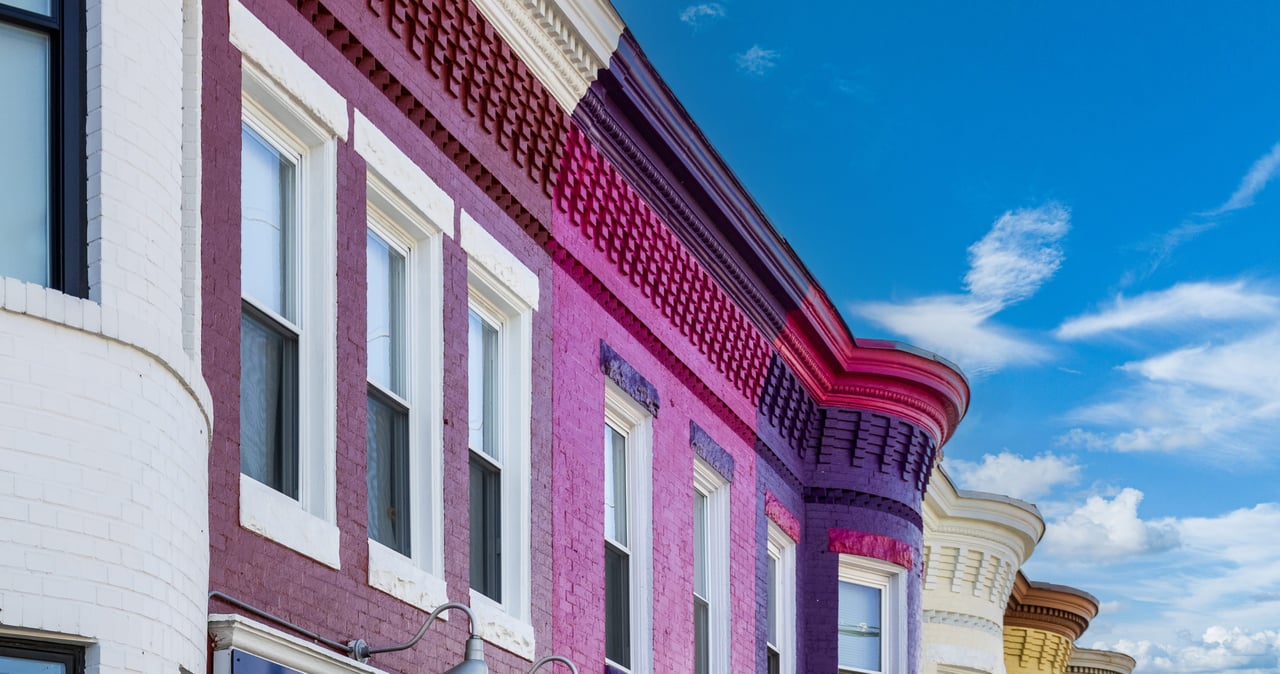
3570 POOLE STREET
3570 POOLE STREET
3570 POOLE STREET
3570 POOLE STREET
3570 POOLE STREET
3570 POOLE STREET
3570 POOLE STREET
3570 POOLE STREET
3570 POOLE STREET
3570 POOLE STREET
3570 POOLE STREET
3570 POOLE STREET
3570 POOLE STREET
3570 POOLE STREET
3570 POOLE STREET
3570 POOLE STREET
3570 POOLE STREET
3570 POOLE STREET
3570 POOLE STREET
3570 POOLE STREET
3570 POOLE STREET
3570 POOLE STREET
3570 POOLE STREET
3570 POOLE STREET
3570 POOLE STREET
3570 POOLE STREET
3570 POOLE STREET
3570 POOLE STREET
3570 POOLE STREET
3570 POOLE STREET
3570 POOLE STREET
3570 POOLE STREET
3570 POOLE STREET
3570 POOLE STREET
3570 POOLE STREET
3570 POOLE STREET
3570 POOLE STREET
3570 POOLE STREET
3570 POOLE STREET
3570 POOLE STREET
3570 POOLE STREET
3570 POOLE STREET
3570 POOLE STREET
3570 POOLE STREET
3570 POOLE STREET
3570 POOLE STREET
3570 POOLE STREET
3570 POOLE STREET
3570 POOLE STREET
3570 POOLE STREET
3570 POOLE STREET
3570 POOLE STREET
3570 POOLE STREET
3570 POOLE STREET
VIEW PHOTOS
$450,000

3570 POOLE STREET

3 Beds 3 Baths 1,560 Sq.Ft. 2,784 Sq.Ft.

Description

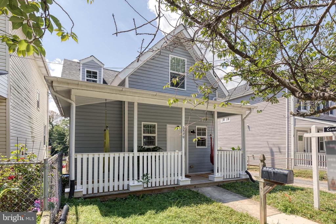
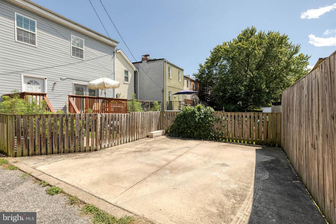
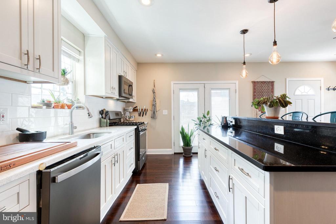
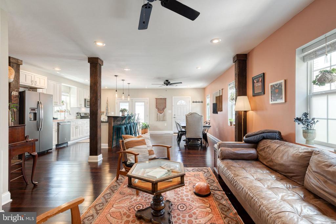
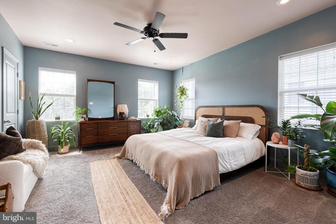
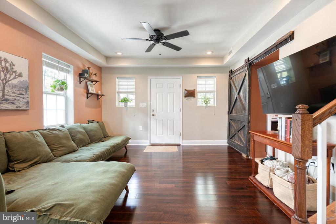
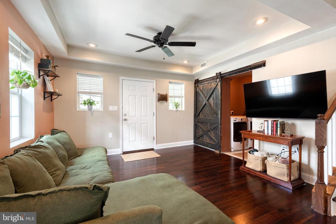
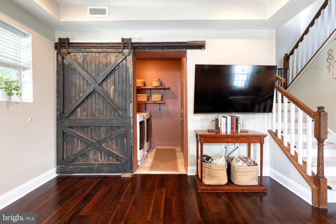
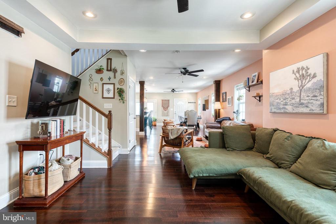
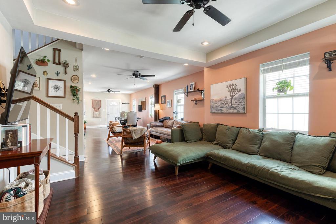
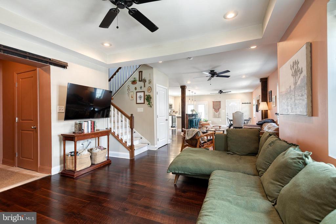
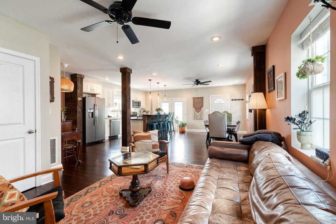
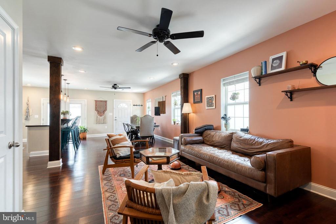
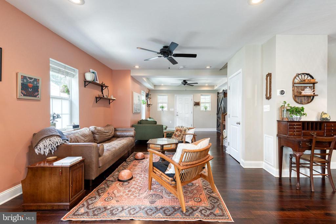
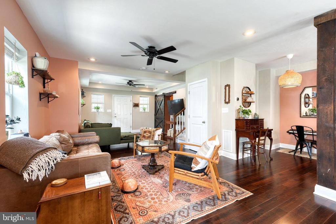
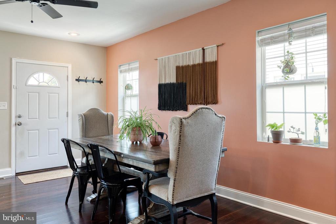
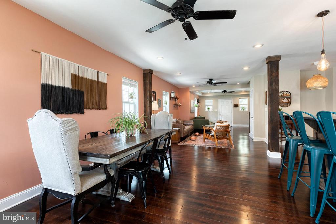
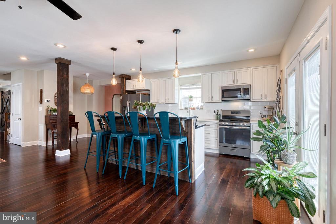
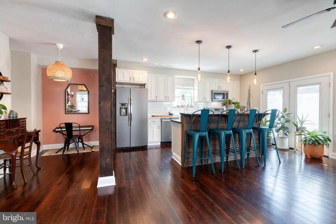
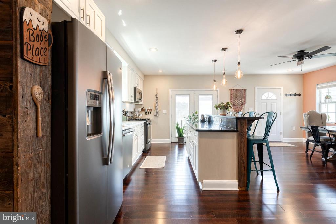
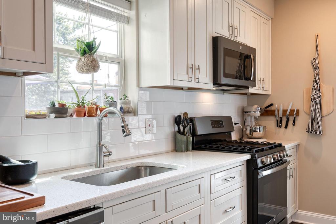
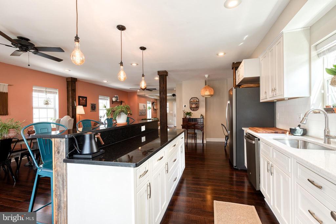
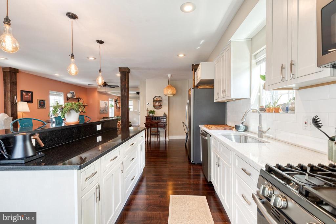
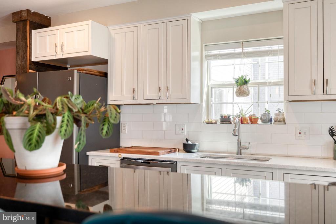
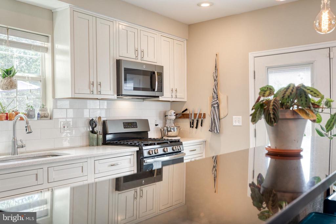
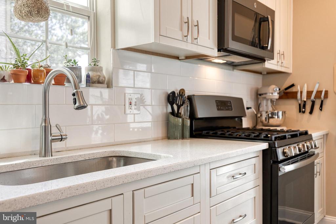
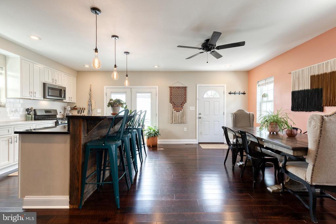
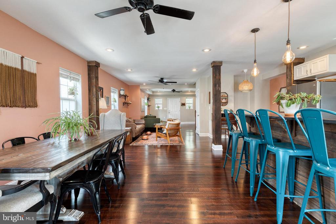
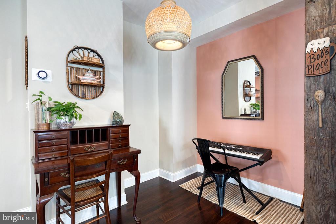
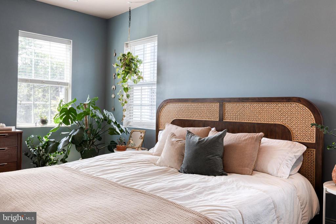
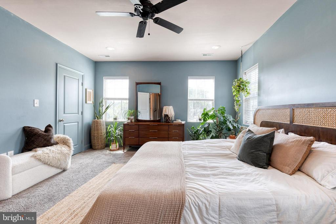
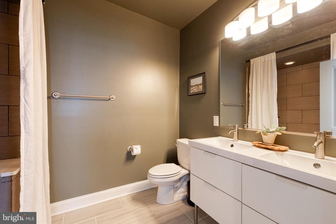
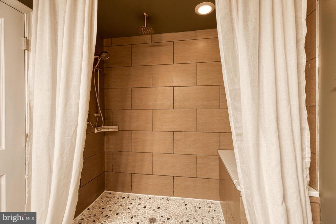
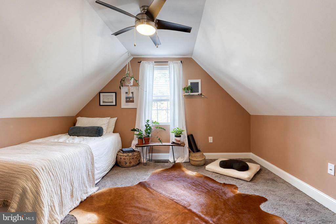
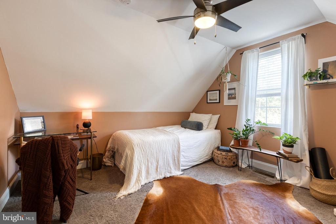
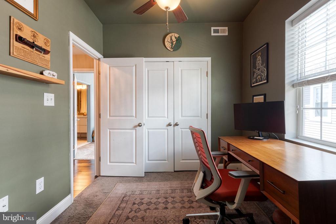
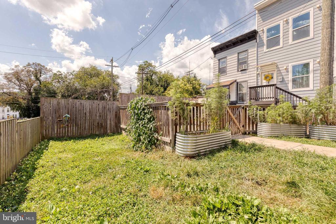
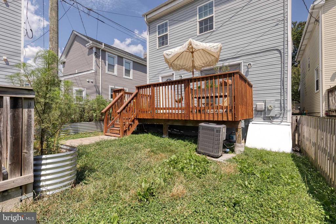
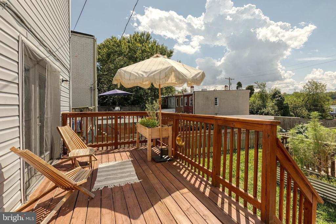
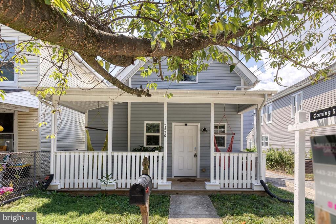
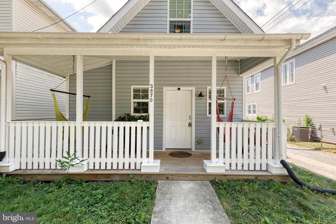
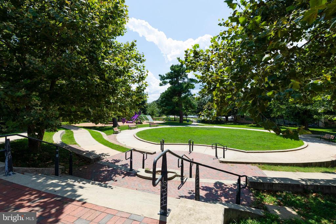
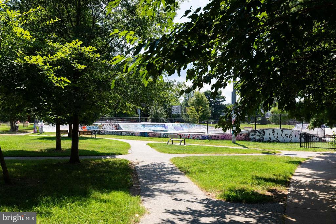
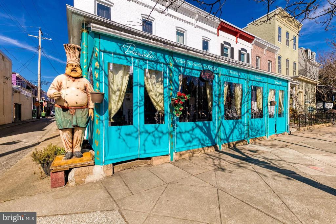
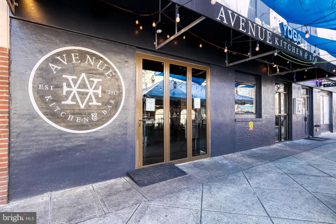
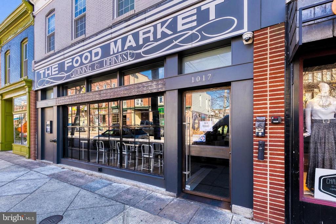
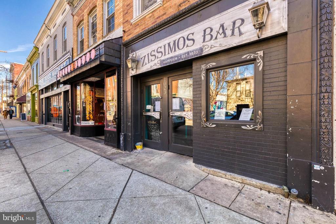
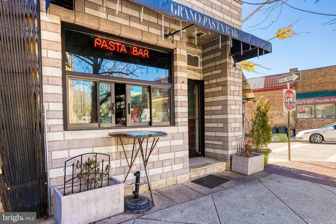
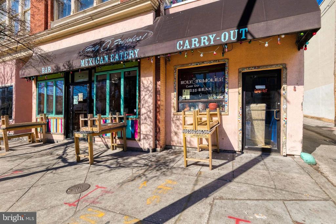
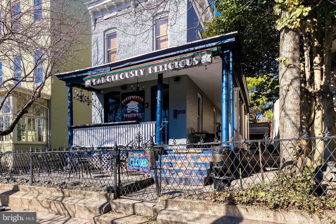
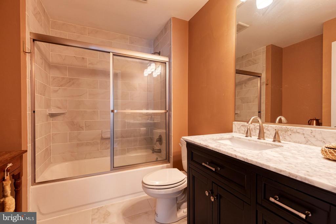
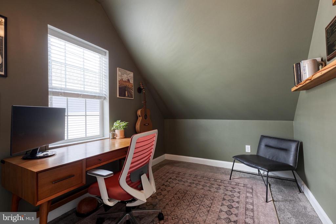
Exceptional Properties. Exceptional Clients. Hampden Craftsman with All the Charm & Modern Comforts plus OFF STREET PARKING! Step into this one-of-a-kind 3 bedroom, 2.5 bath home, just steps from The Ave's shops, cafes, and nightlife. Bursting with personality, the open floor plan blends original character with a modern flair--perfect for entertaining or relaxing in style. Enjoy your morning coffee on the welcoming front porch with/ views of Roosevelt Park, host friends on the back deck, and make the most of the fenced yard for pets, play, or gardening. The updated kitchen flows seamlessly into living and dining spaces, while each bedroom offers comfort and privacy--including a dreamy primary suite. A rare blend of style, convenience, and location this home is not to be missed. SQFT is not correct on SDAT, w/addition home is around 1,560 above grade SQFT
Share Property

Location

3570 POOLE STREET, BALTIMORE, MD 21211

Status

Sold

Date Sold

September 15, 2025
Christina Giffin

Christina Giffin

TITLE

Vice President, REALTOR®

PHONE

443.985.1604

Property Amenities

Interior
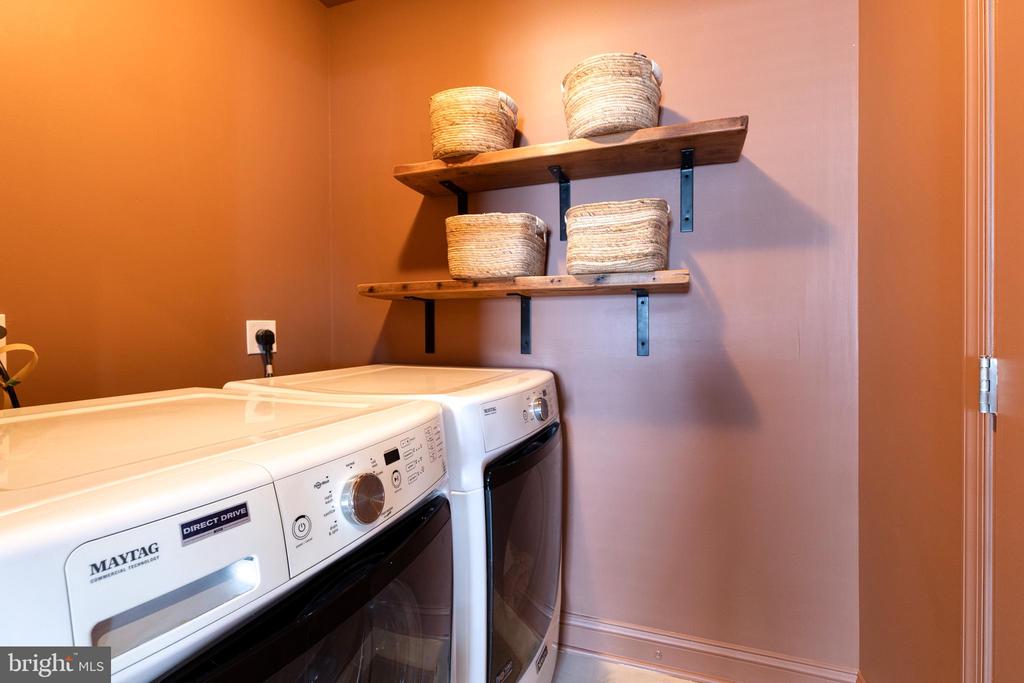
Appliances Stainless Steel Appliances, Energy Efficient Appliances, Washer - Front Loading, Dryer - Front Loading
Total Bedrooms: 3
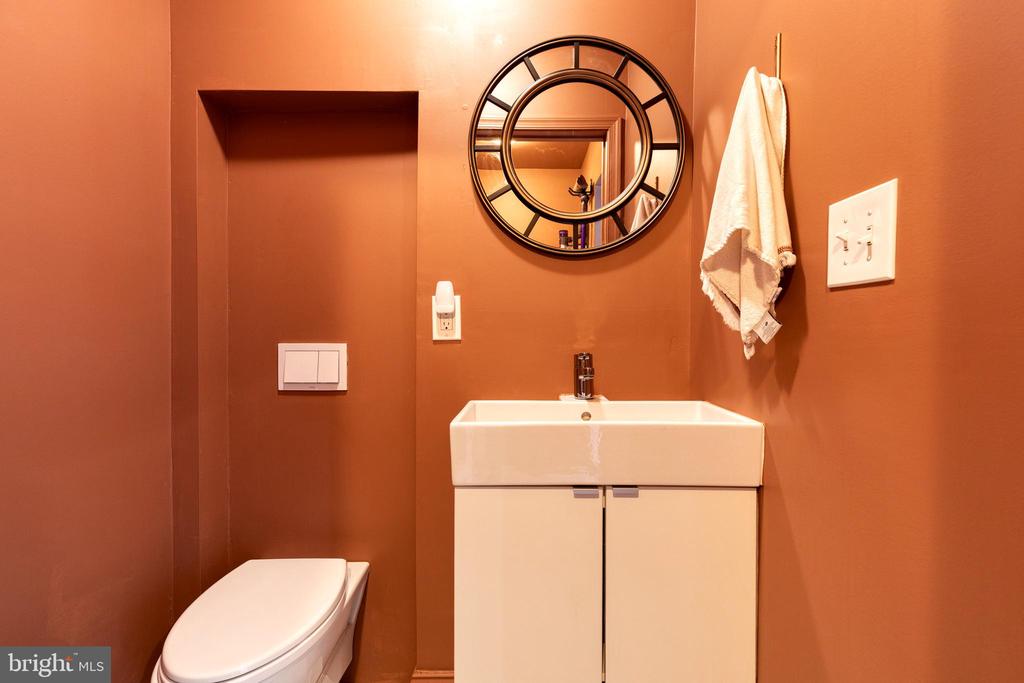
Half Bathrooms: 1
Full Bathrooms: 2
Area & Lot
Total area 1,800 Sq.Ft.
Lot Area 2,784 Sq.Ft.
Living area 1,560 Sq.Ft.
MLS® ID MDBA2178910
Year Built 1880
School District BALTIMORE CITY PUBLIC SCHOOLS
Architecture Styles Craftsman, Bungalow
Type Residential
Status Sold
Exterior
Stories 3
Pool Yes - Community
Air conditioning Central A/C
Heat type Central
Disability Features None
Water Source Public
Sewer Public Sewer
Parking Driveway, On Street
Roof Architectural Shingle
Finance
Sales Price $450,000
Real Estate Tax $8,373 yearly

Work With Christina

Christina take great pride in the relationships. She builds and always works relentlessly on the client's behalf to help them achieve their real estate goals.